HomeDesign & DIY Room Makeovers
Creating the Heart of the Home: A Kitchen Remodel
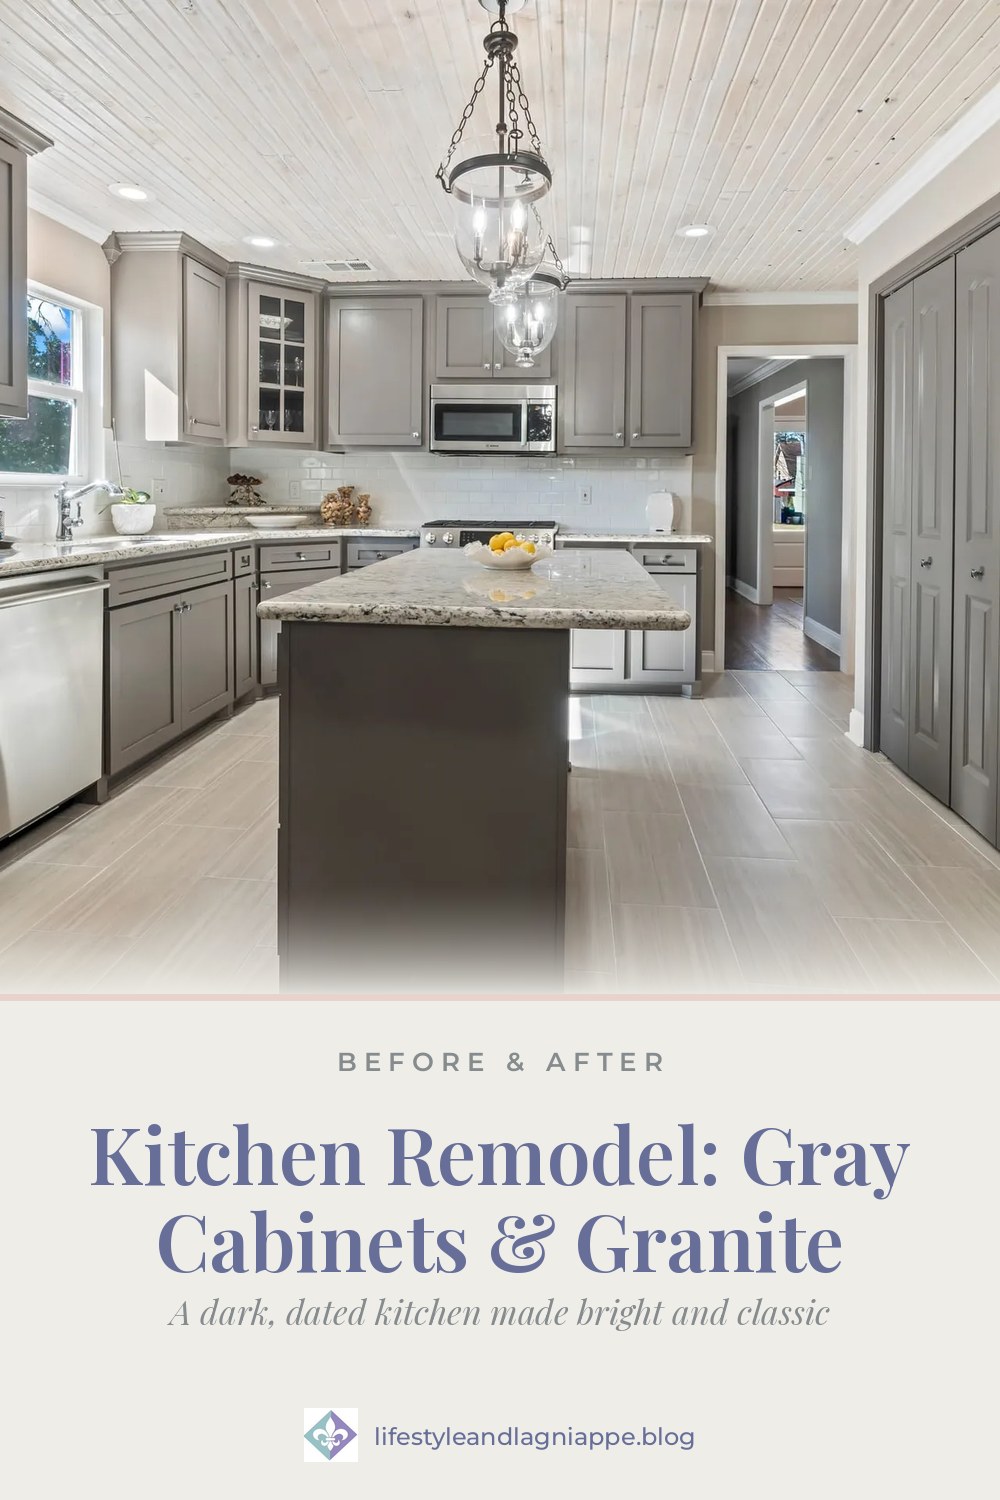
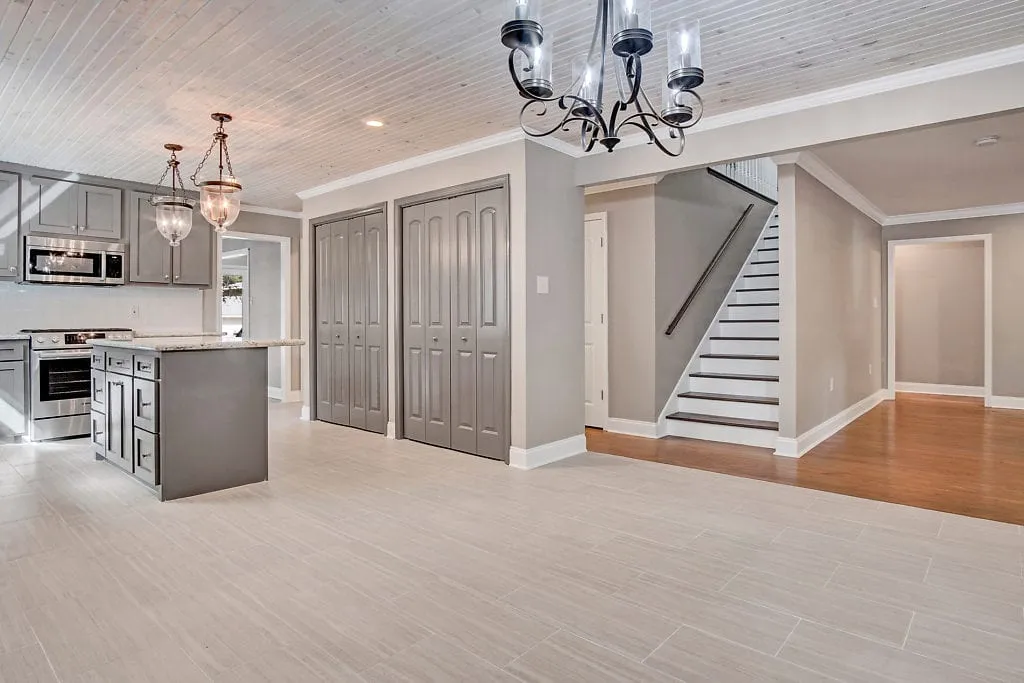
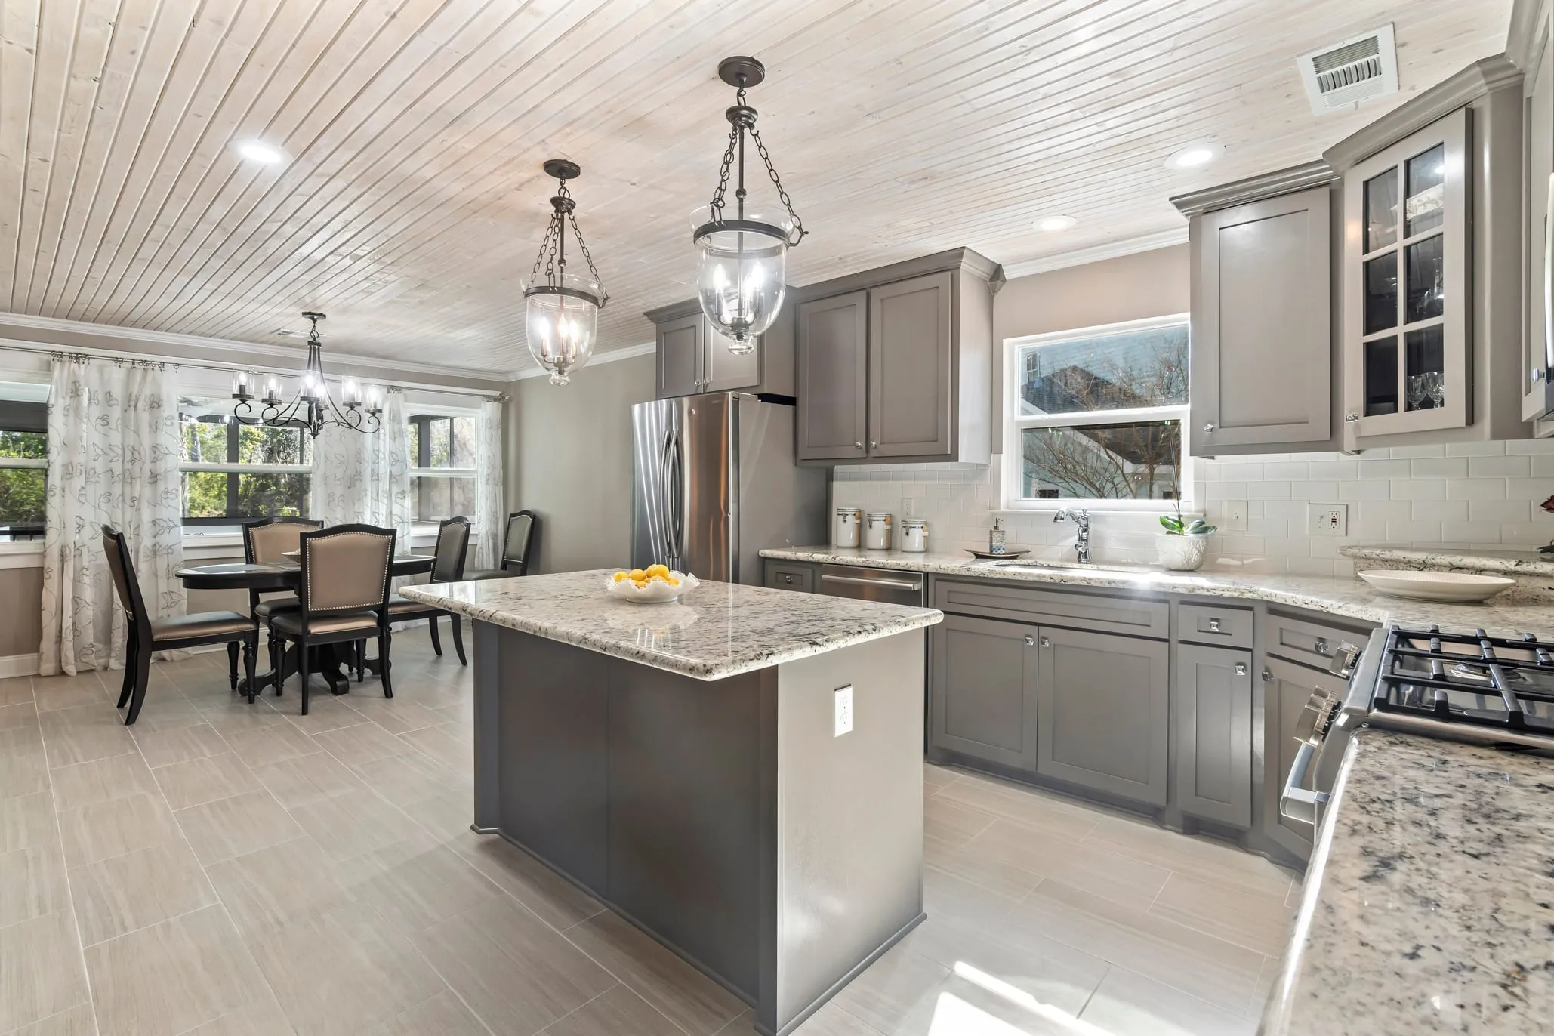
A dark, dated kitchen becomes a bright, classic space: custom gray cabinets, White Cloud granite, a whitewashed tongue-and-groove ceiling, and a Bosch gas range.
Part of Maison du Lac, a whole-house renovation in South Louisiana
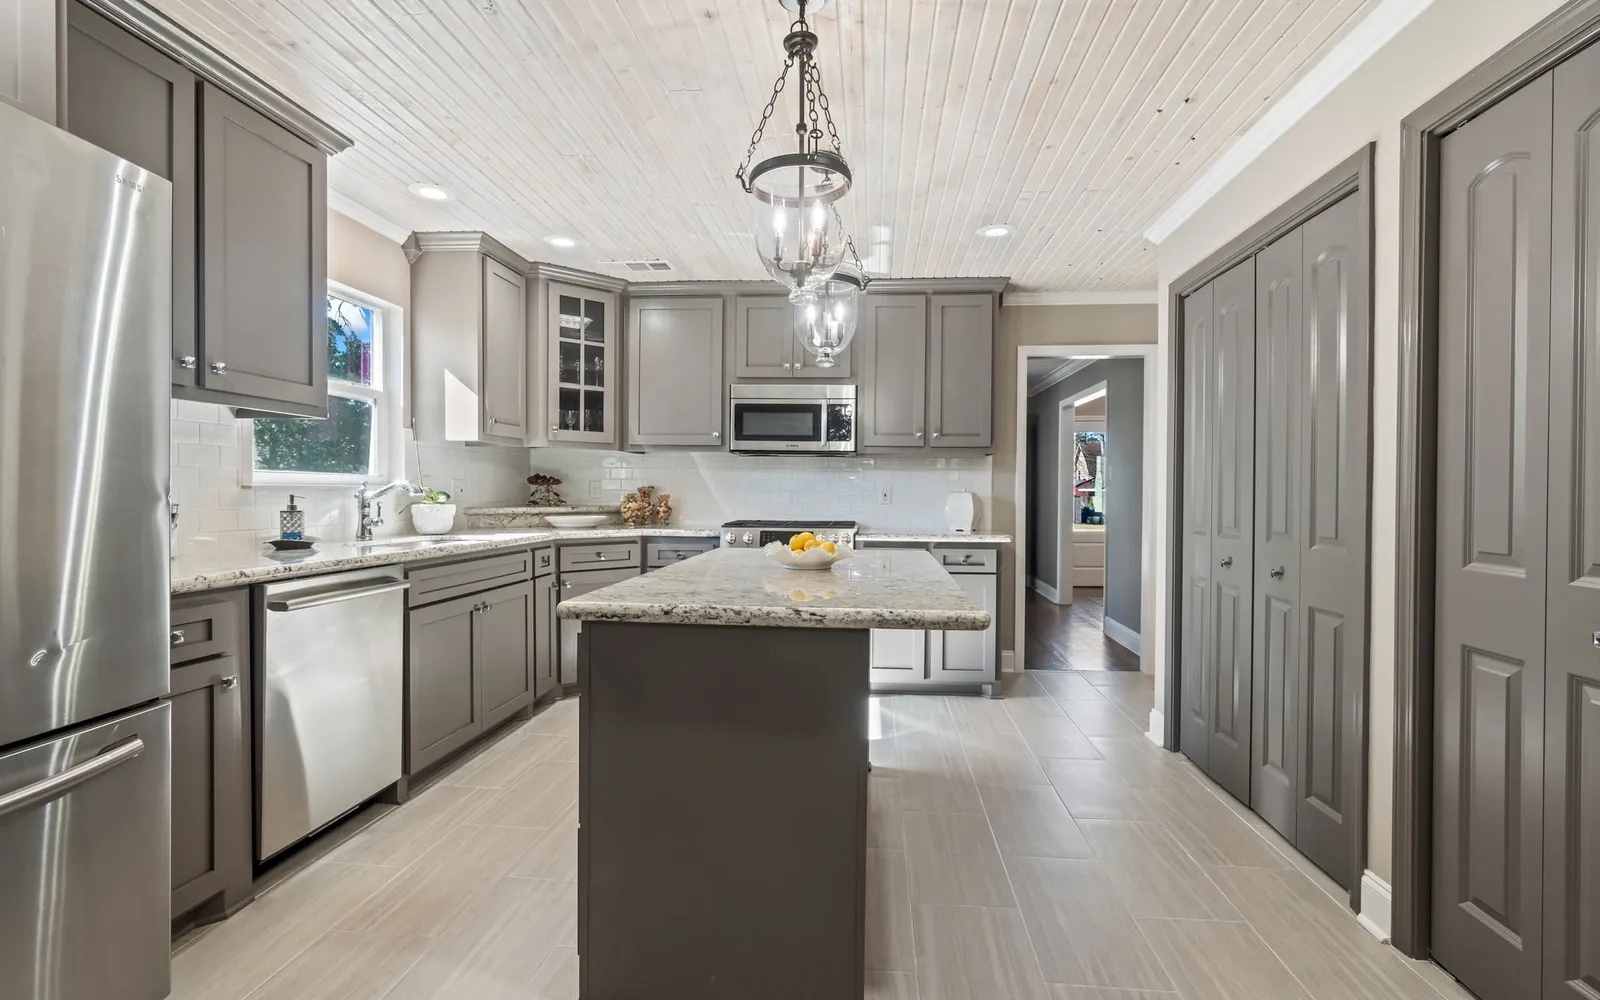
The kitchen is known as the heart of the home, a place not just for cooking but for gathering, sharing, and creating memories. It’s essential that it be both welcoming and functional, whether it’s for hurried breakfasts or leisurely dinners. My goal with this kitchen and breakfast room was to brighten it up, improve the work flow, and ensure there was ample storage and prep space. As the most used room in the home, I also wanted it to be a showstopper! The kitchen continues to be one of the best selling features for a home. Remodeling any room requires multiple decisions but you also need to prepare for a few unexpected hurdles. Join me as I transform this outdated kitchen into a bright and classic space with modern features that make it the highlight of this home.
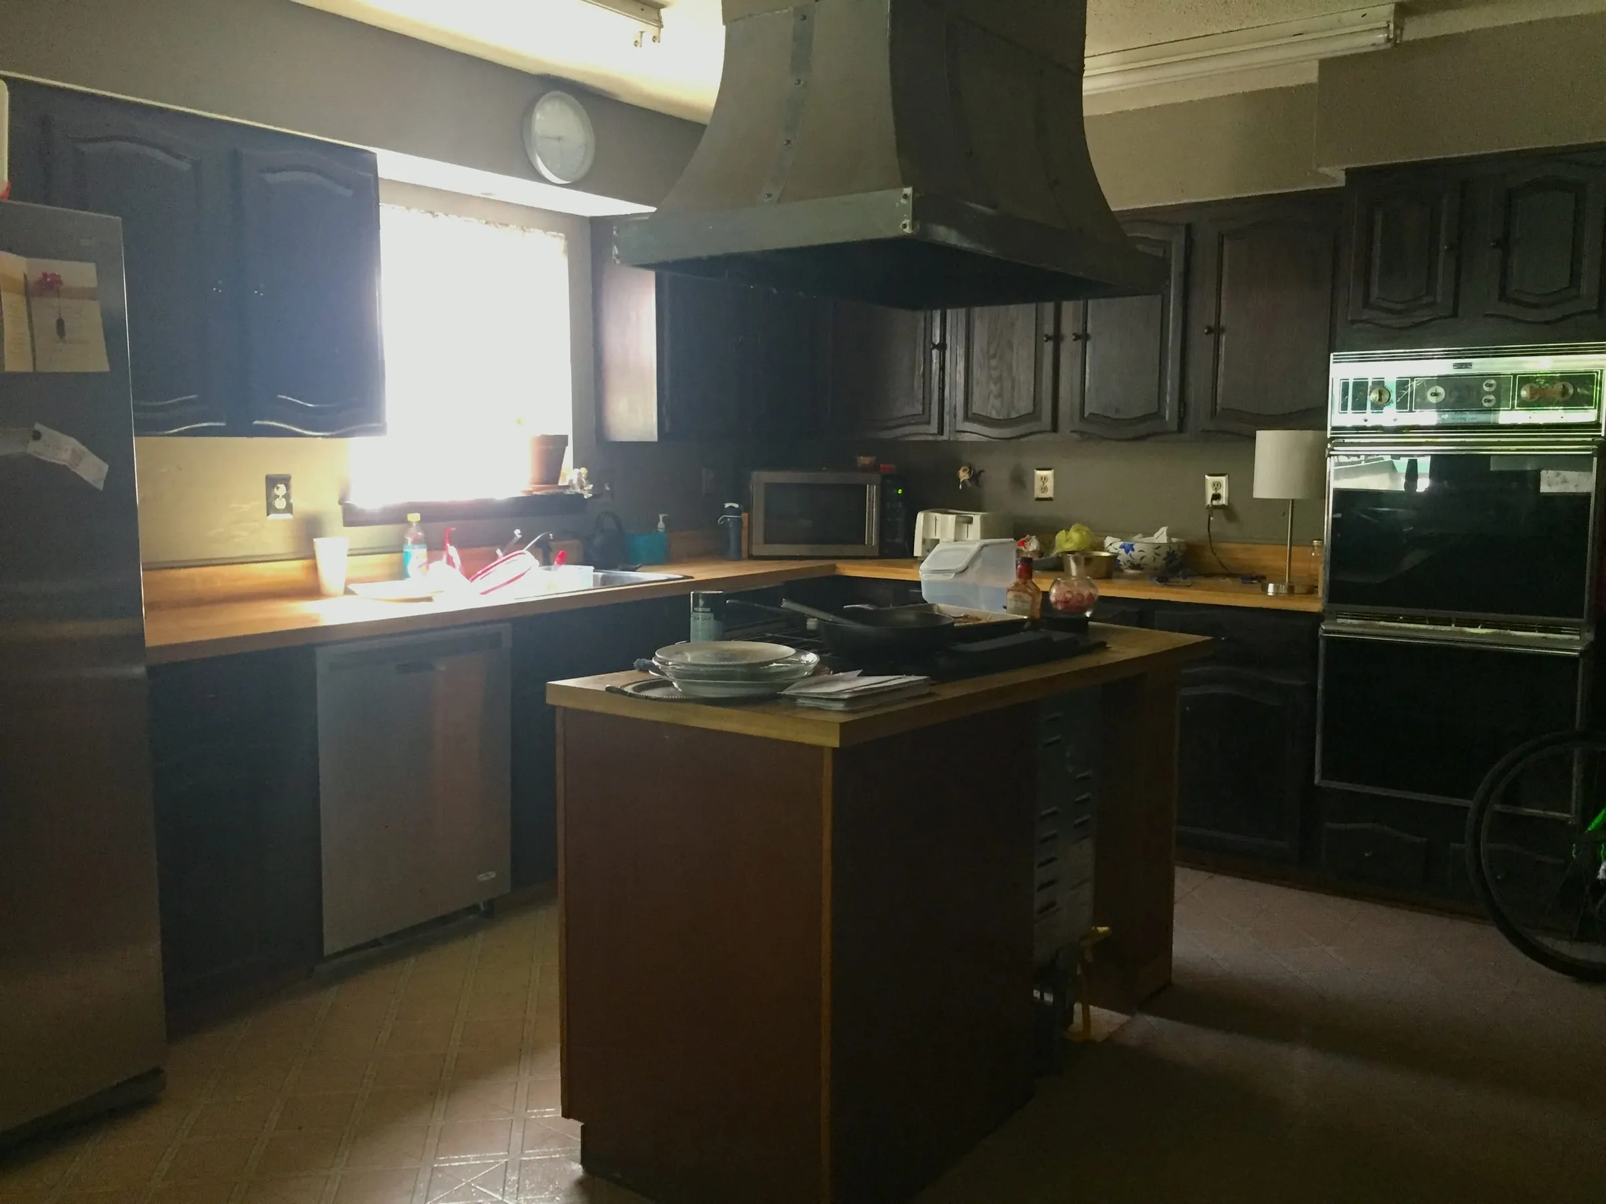
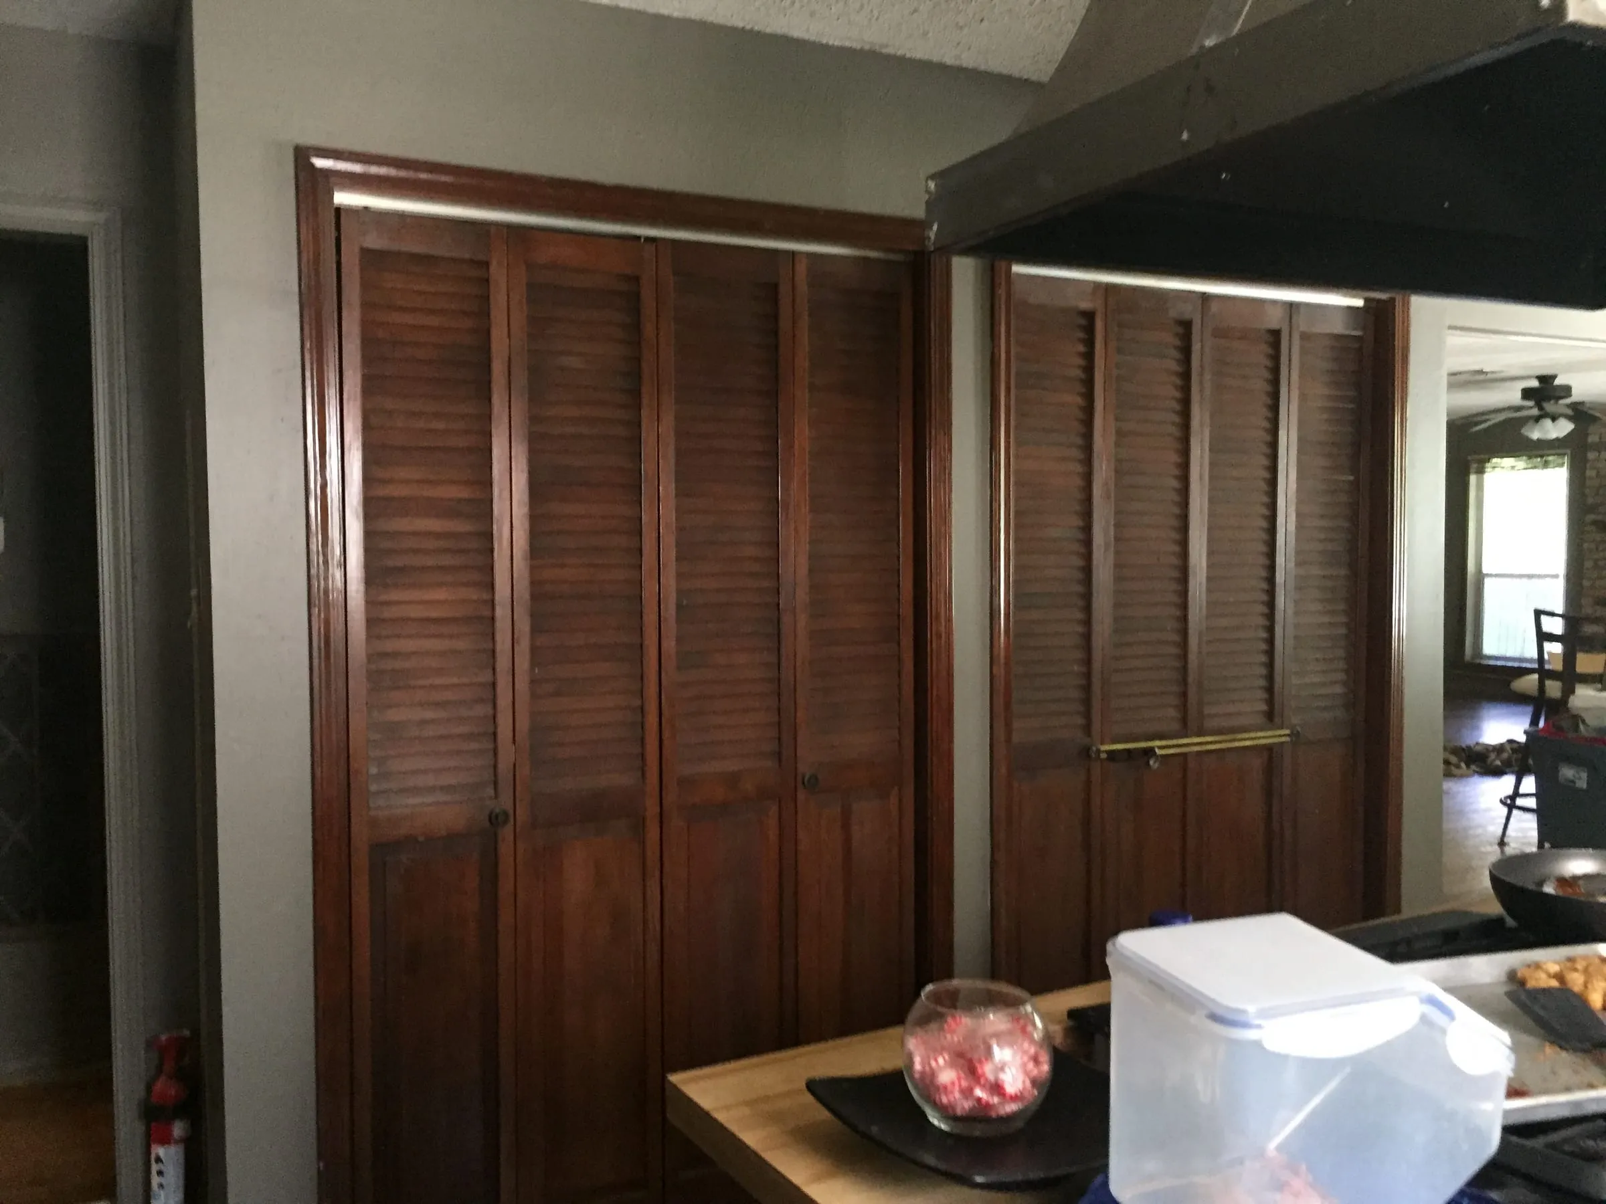
Demo Days
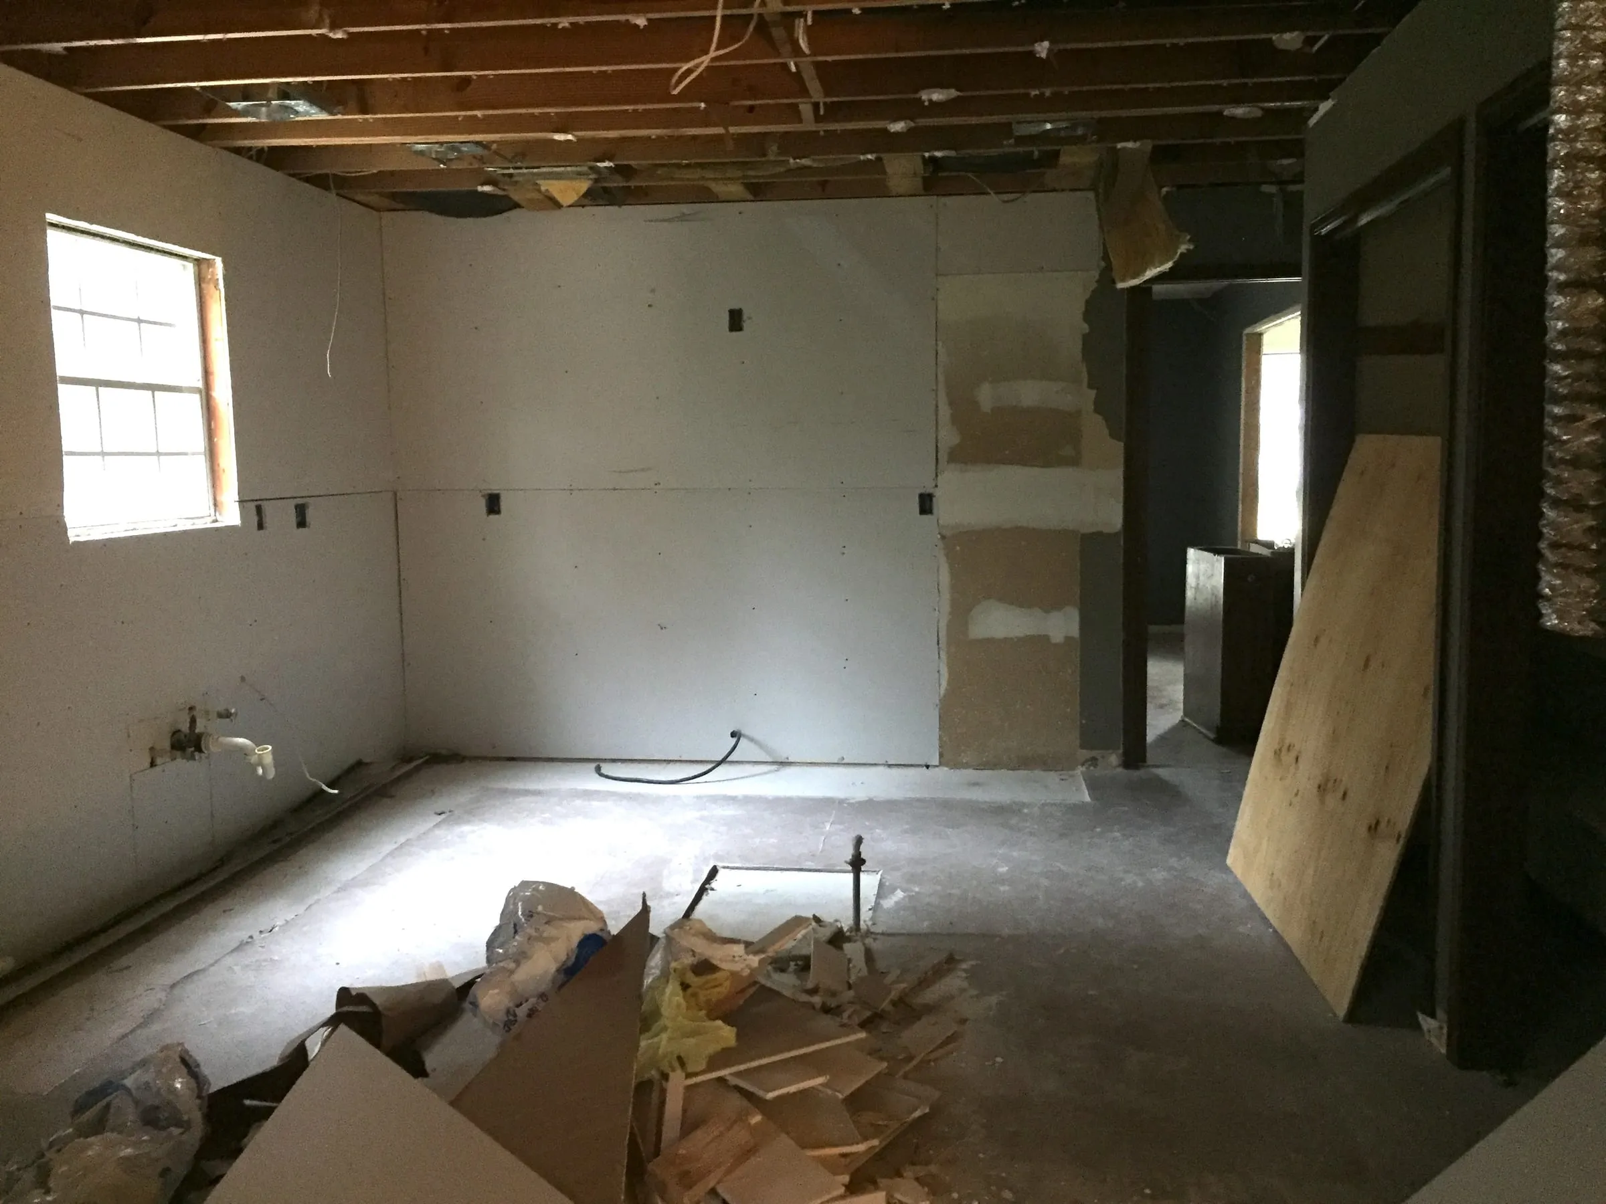
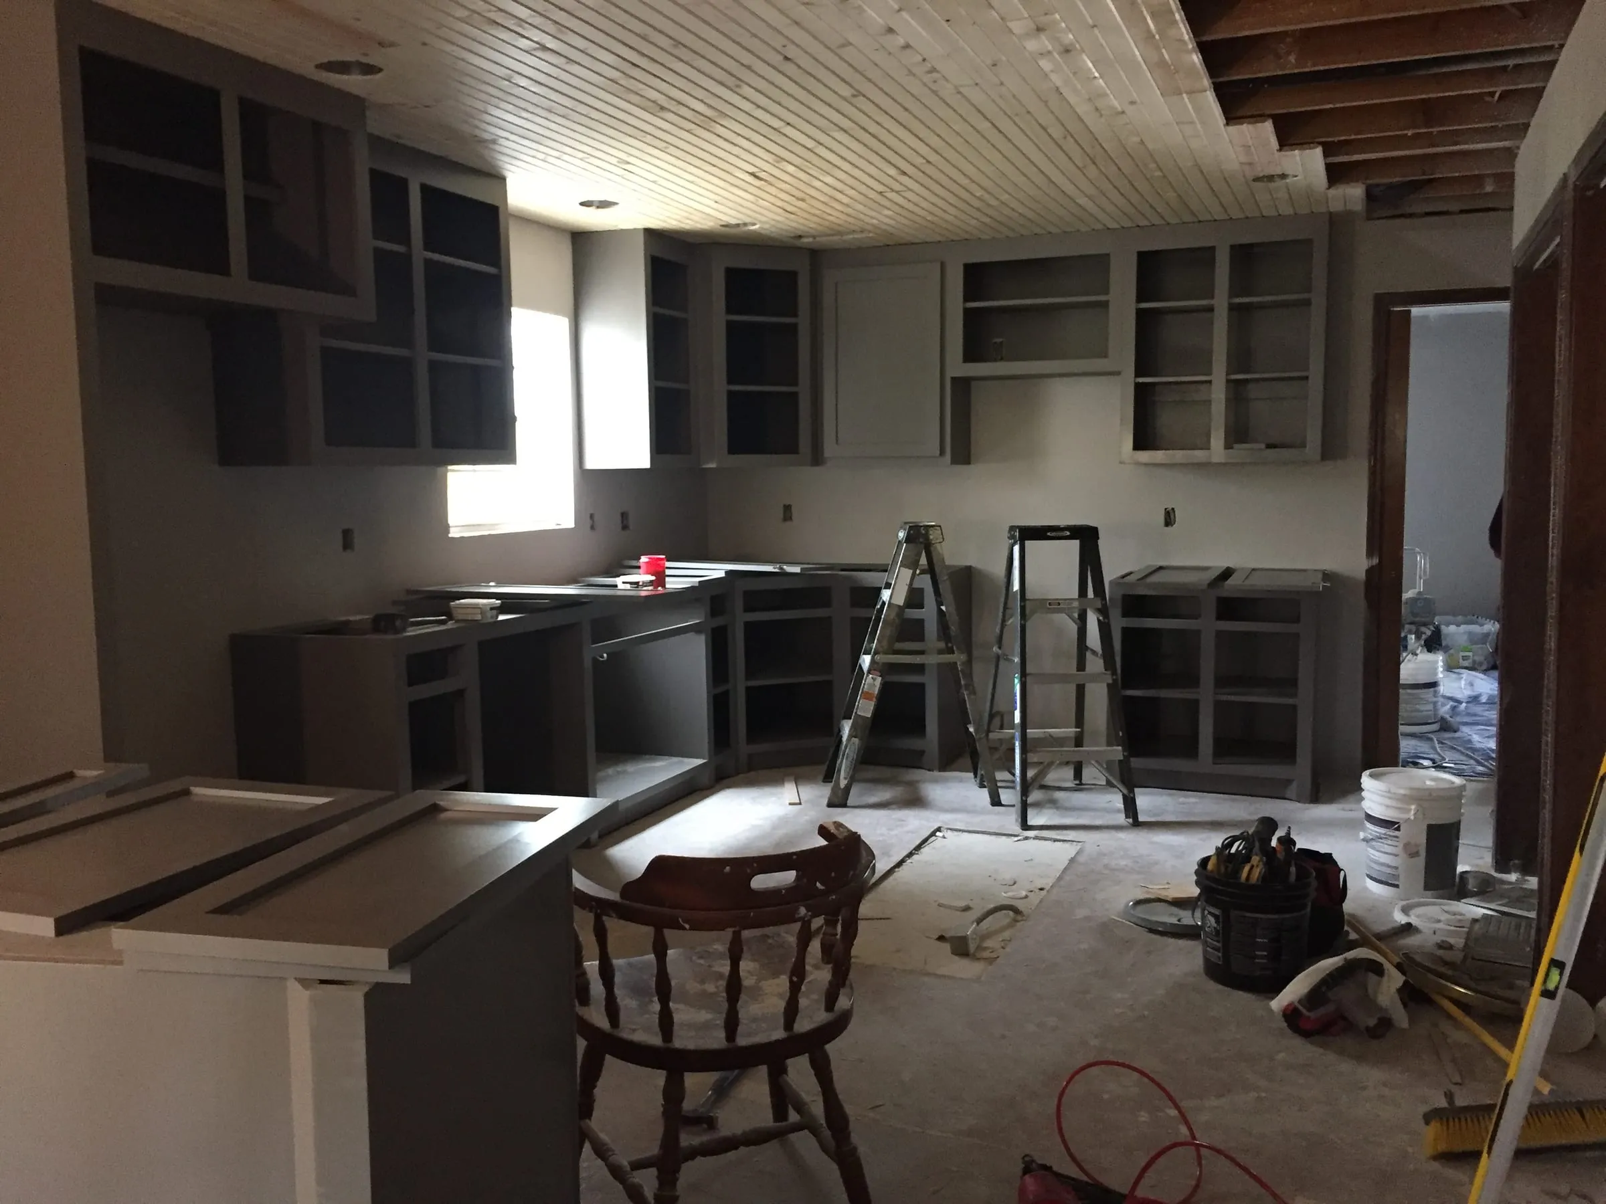
Every remodel begins with some amount of demolition of the old kitchen. Out went the dated cabinets, which, rather than being discarded, were earmarked for a new life in another room. The peeling wallpaper was stripped away, revealing walls that would soon tell a new story. The appliances and furdowns were removed. The stove literally found a new home, while the dishwasher, which I had planned to sell, unfortunately, found its way into the hands of an opportunistic thief from the back porch. The ovens were old and not in working order so they were discarded along with the worn out countertops. I intended on selling the large vent hood, but with so much on my plate, it was donated to a local ReStore. The linoleum was scraped up and the trim was pried up in pieces. This first stage of the project is not just about tearing down; it’s about making room for new ideas, new energy, and a new beginning. While I generally have a good idea of what I want to do with a room, having that blank slate, or at least close to it, brings out my creativity so I can rethink the space. I often get a few more ideas or make a couple of changes to my original design at this point. You want your plan to be as solid as possible at this stage, because changes down the road can be costly and stressful for your contractor.
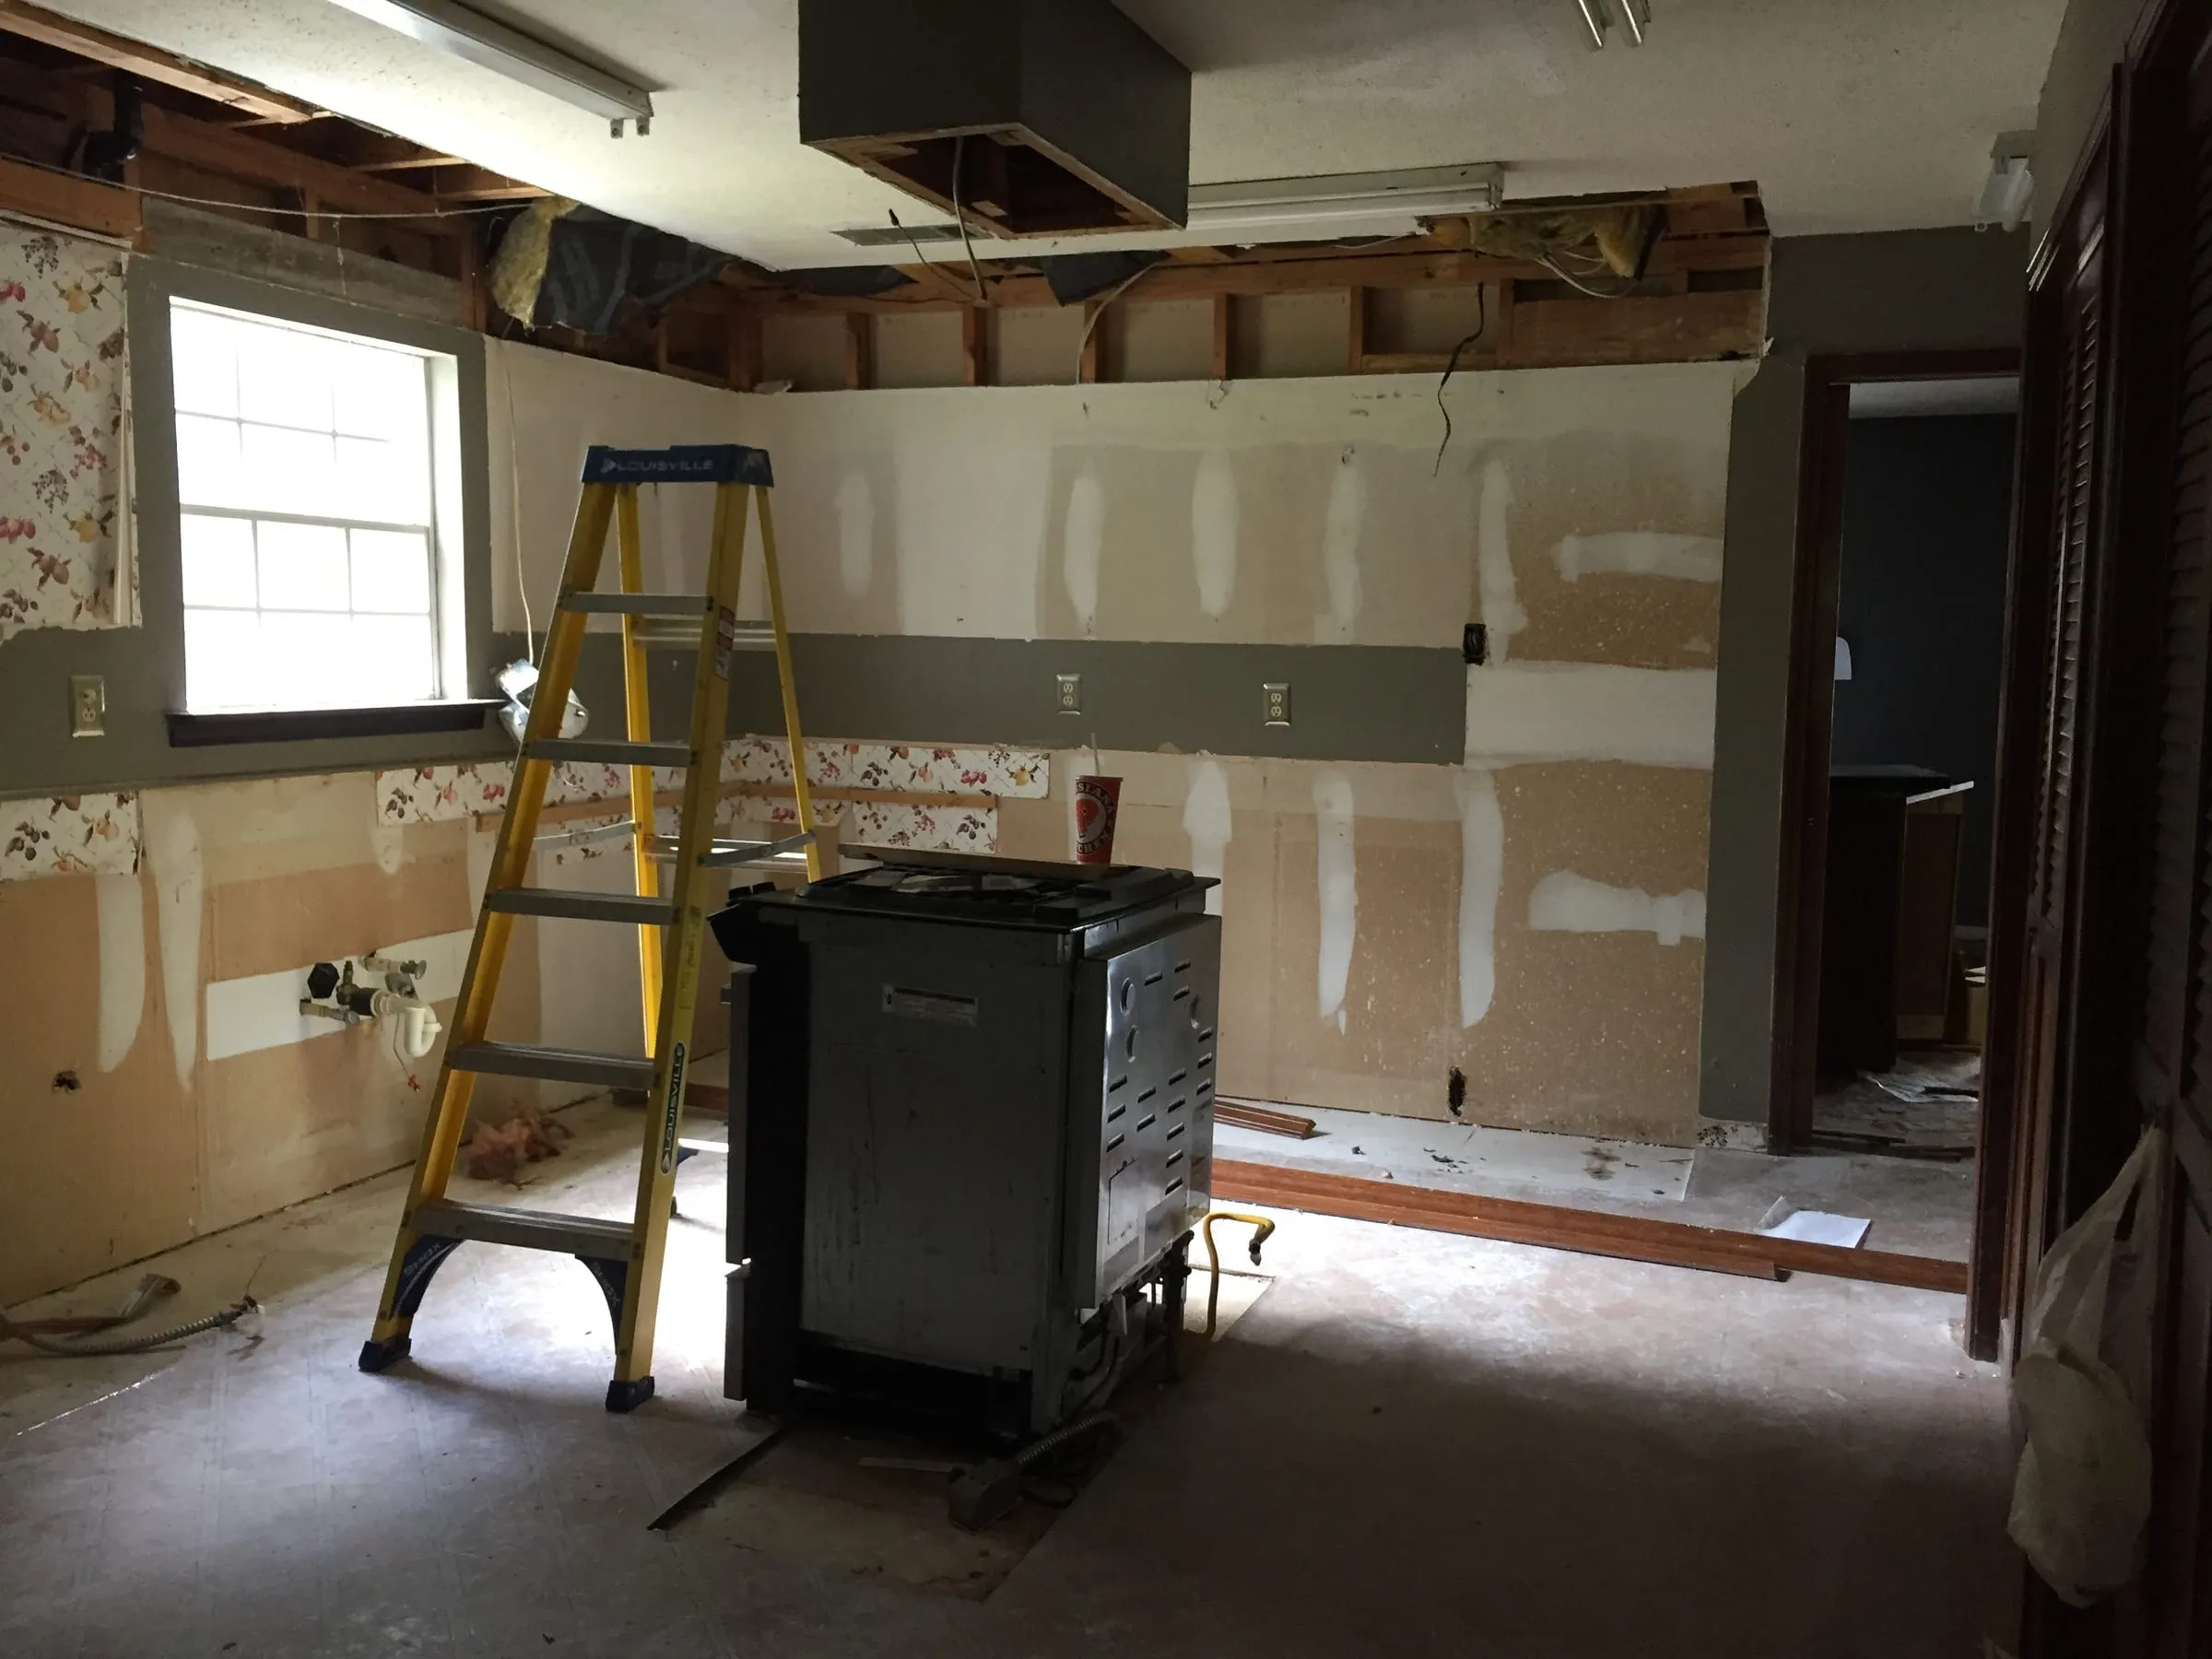
Reimagining the Layout
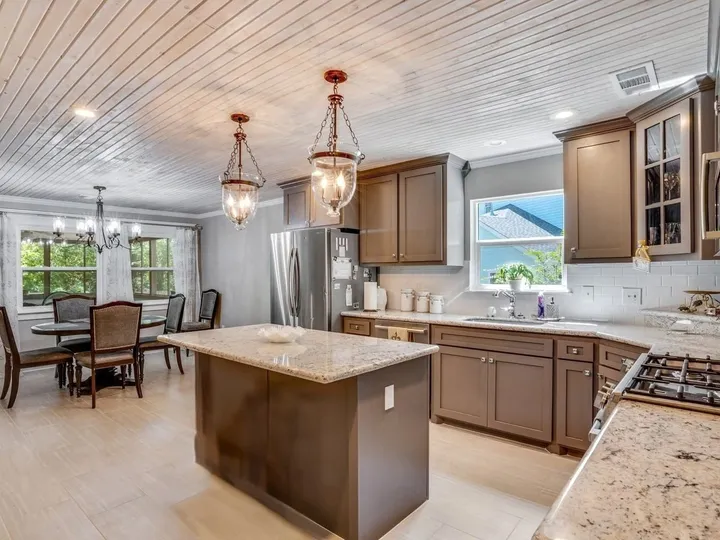
This kitchen’s transformation involved a minor rearrangement of its layout. The electric stove and imposing vent hood were removed from the island and would be relocated to a side wall. This decision was a pivotal one as it opened up the space in the center of the room, making it feel larger, brighter, and less restrictive.
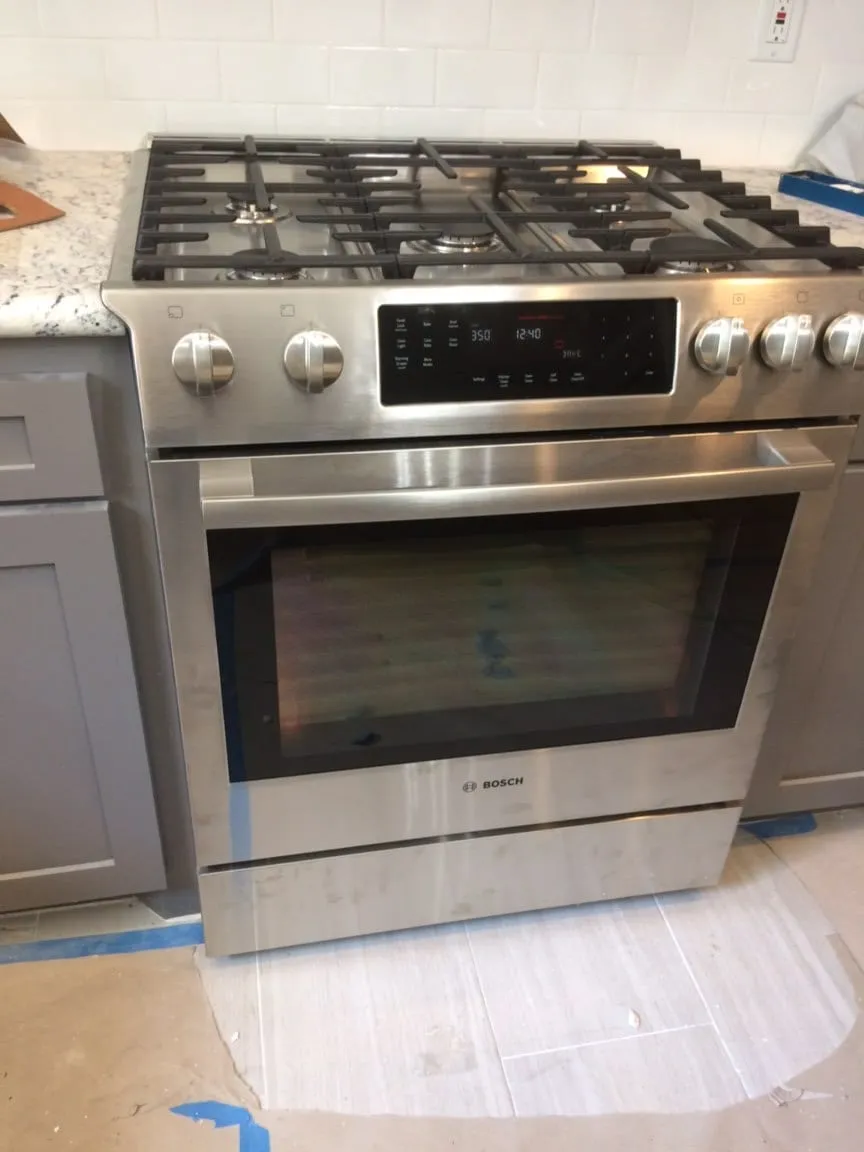
This was a raised house that had natural gas for the heater. Since the raised foundation makes it easier to make major changes, I decided to change some of the appliances, namely the range/oven and water heater to natural gas. Cooking with natural gas promises more precise temperature control and efficiency, a must for making a roux, the base of our gumbo and etouffee recipes. Having natural gas for several components in a home is also a huge plus in Southern Louisiana since a hurricane can knock our power out for weeks.
Above the new stove location, a microwave would be integrated with a vent hood, routed through the cabinet above to maintain a streamlined look. The original wall ovens would be replaced with a state-of-the-art gas range, allowing for more countertop prep space and making more storage a reality.
Choosing the Components
Choosing the right appliances is critical when planning a kitchen. This home’s asking price after the remodel would be in a mid-level luxury price point for our area, so I wanted the appliances to be upgraded. The Bosch 400 series was selected for its reliability, efficiency, and sleek design, ensuring that this kitchen wouldn’t just look good—it would perform spectacularly. The range/oven also had a warming drawer, a welcomed bonus for entertaining. Since my plans changed and I ended up living in this home for several years and hosting many events, I can say that I loved these appliances. They did not disappoint! I also had a chef reach out to me to film a few episodes of his cooking show, so it was on the short list from a professional opinion.
Crafting the Scene
Custom cabinets, painted in a deep gray with brown undertones, promised both elegance and ample storage. These were not just cabinets; they were the backdrop that anchored the room and created contrast in the color scheme. The corner upper cabinet was upgraded with a mullioned glass door to store wine glasses and other pretty pieces to accent the room.
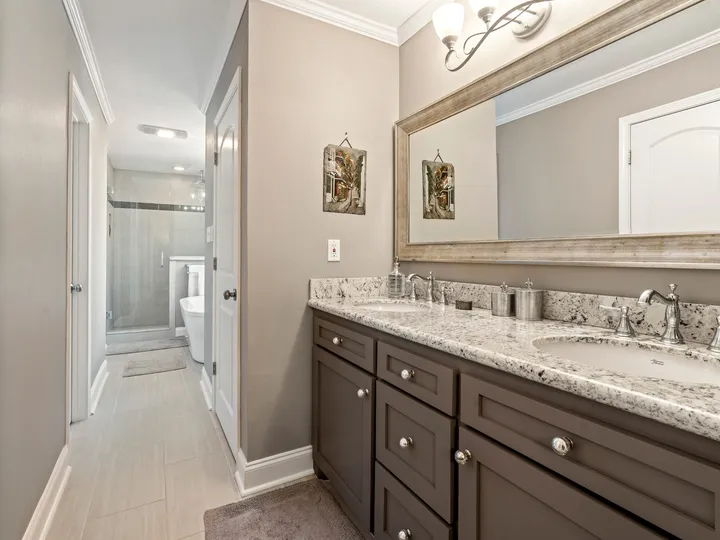
Granite countertops were chosen for their beauty and durability, providing a surface on which meal preparation could be both an art and a pleasure. I chose a pattern called White Cloud, which had a white and off white background with splotches of gray, taupe, and black scattered throughout. On some angles, a hint of metallic sparkle created a luxe feel. Because of the corner cabinet design, the fabricator suggested the addition of an elevated corner piece to break up the expansive depth. This was an unexpected bonus as it also created a bit of a focal point to display some items on the counter and turned out well. For a cohesive feel throughout the home, this countertop was used in all the bathrooms in the home as well.
I used two wall colors throughout this house. A well-balanced taupe was used in the kitchen as it coordinated well with the floors and popped next to the cabinet color. The trim was painted with Benjamin Moore Regal in White.
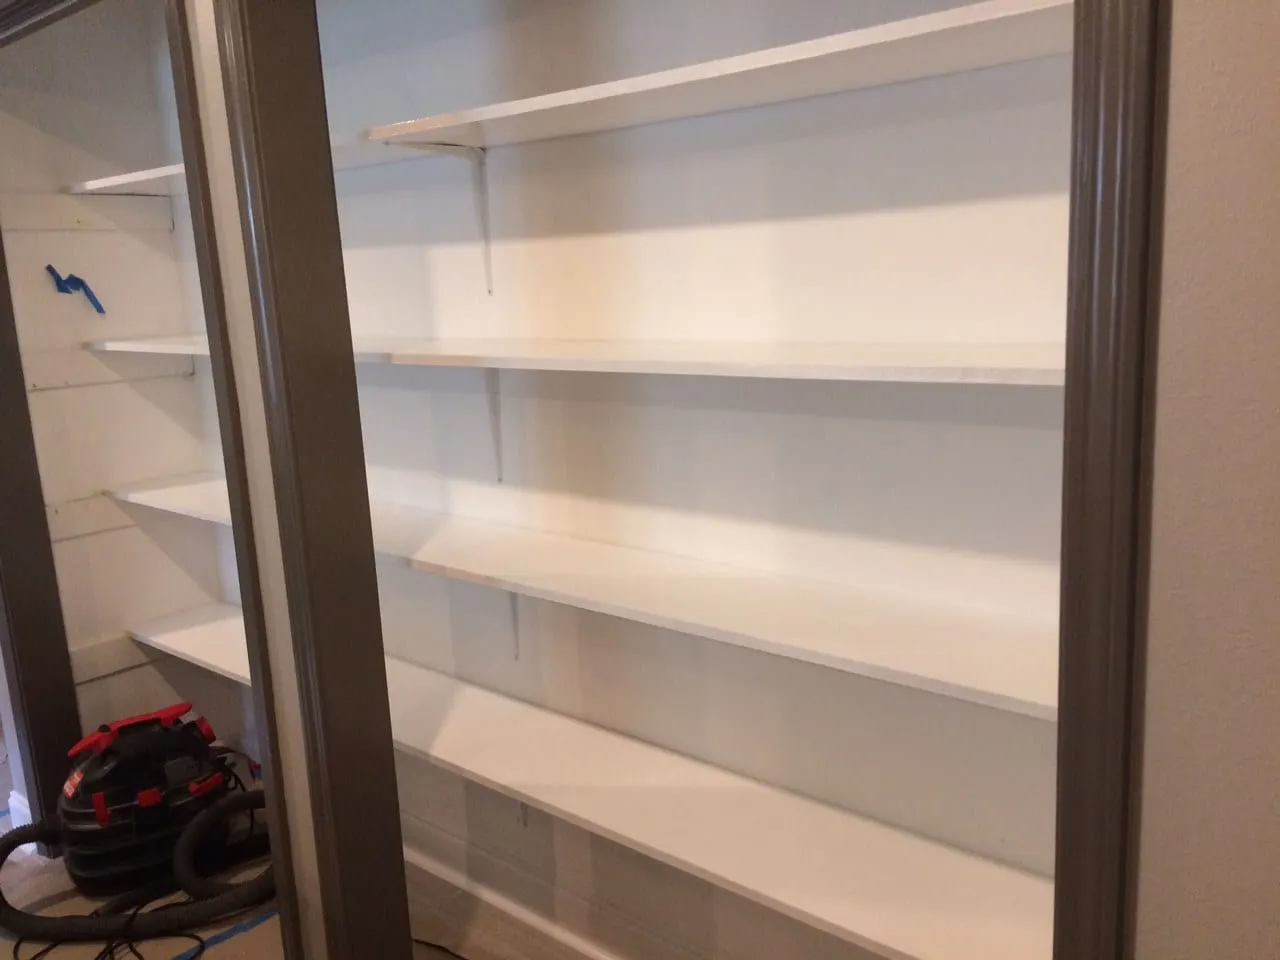
I spent some time debating on the future of the pantry. Initially I thought of getting rid of the pantry altogether, opening up the space, and adding a walk-in pantry on the opposite wall of the hallway. This was a load bearing wall and would have required quite a long beam. I also considered decreasing the size of it by incorporating a built-in refrigerator and freezer in half of the recessed area to truly make it a chef’s kitchen. In the end, the pantry remained steadfast in its location, but it did receive a facelift. I chose to paint the doors and trim the same rich gray as the cabinets, giving it more of a built-in feel. And of course, the inside got new shelves and everything was painted a fresh coat of white.
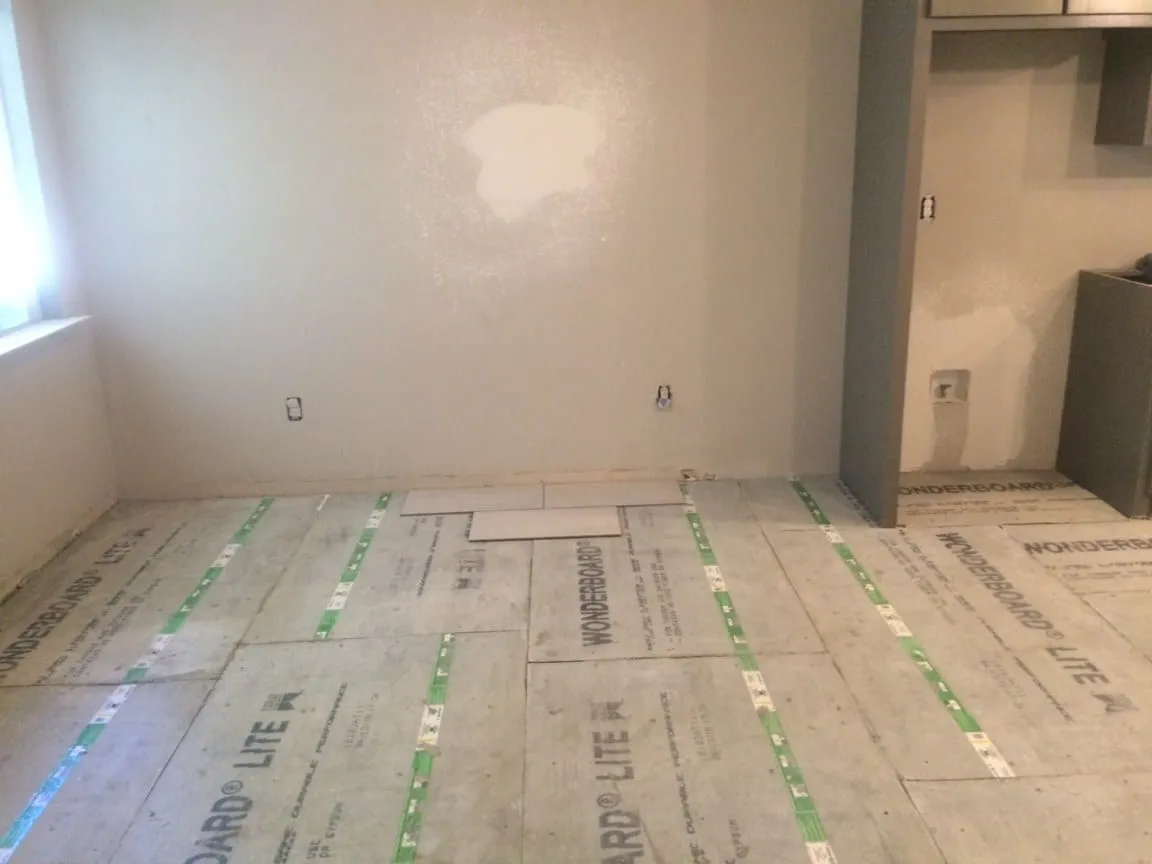
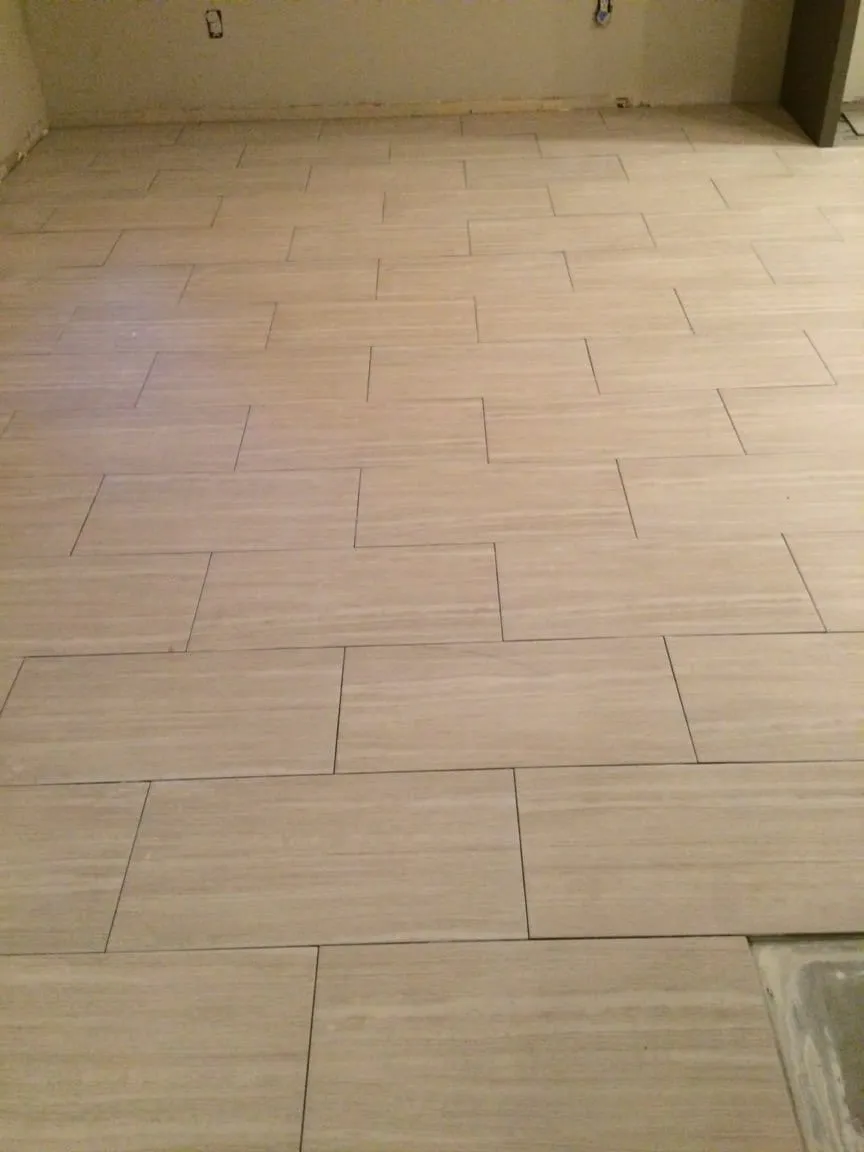
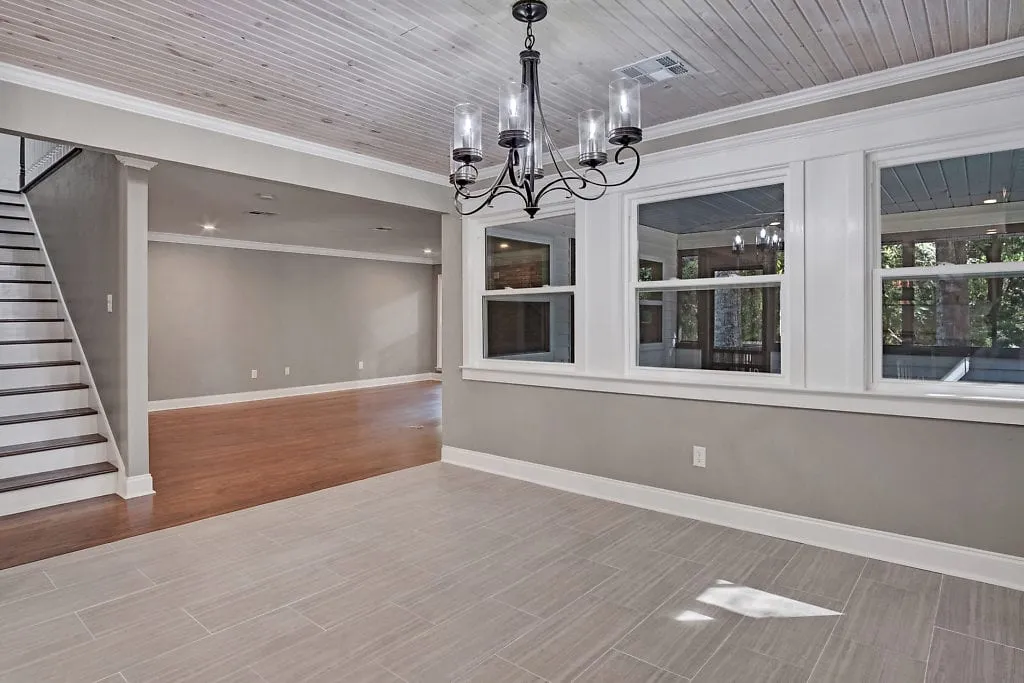
For the floors, I wanted a durable porcelain. The 12x24 inch tiles had recently become popular. I chose a neutral tile in a “Is it taupe or is it gray?” color, which ended up being a theme throughout the house. It had a stylized longitudinal pattern that gave the impression of flowing movement. Though harder to keep clean, I prefer a lighter color grout, though a light gray would have worked as well. Due to the raised foundation, we had to check to make sure the kitchen and breakfast room was as level as possible. Cement board was then applied to the entire area before the tiling could begin. The tile was laid with the long edge following the longest wall of the room, giving the illusion of lengthening the room.
Overhead Accents
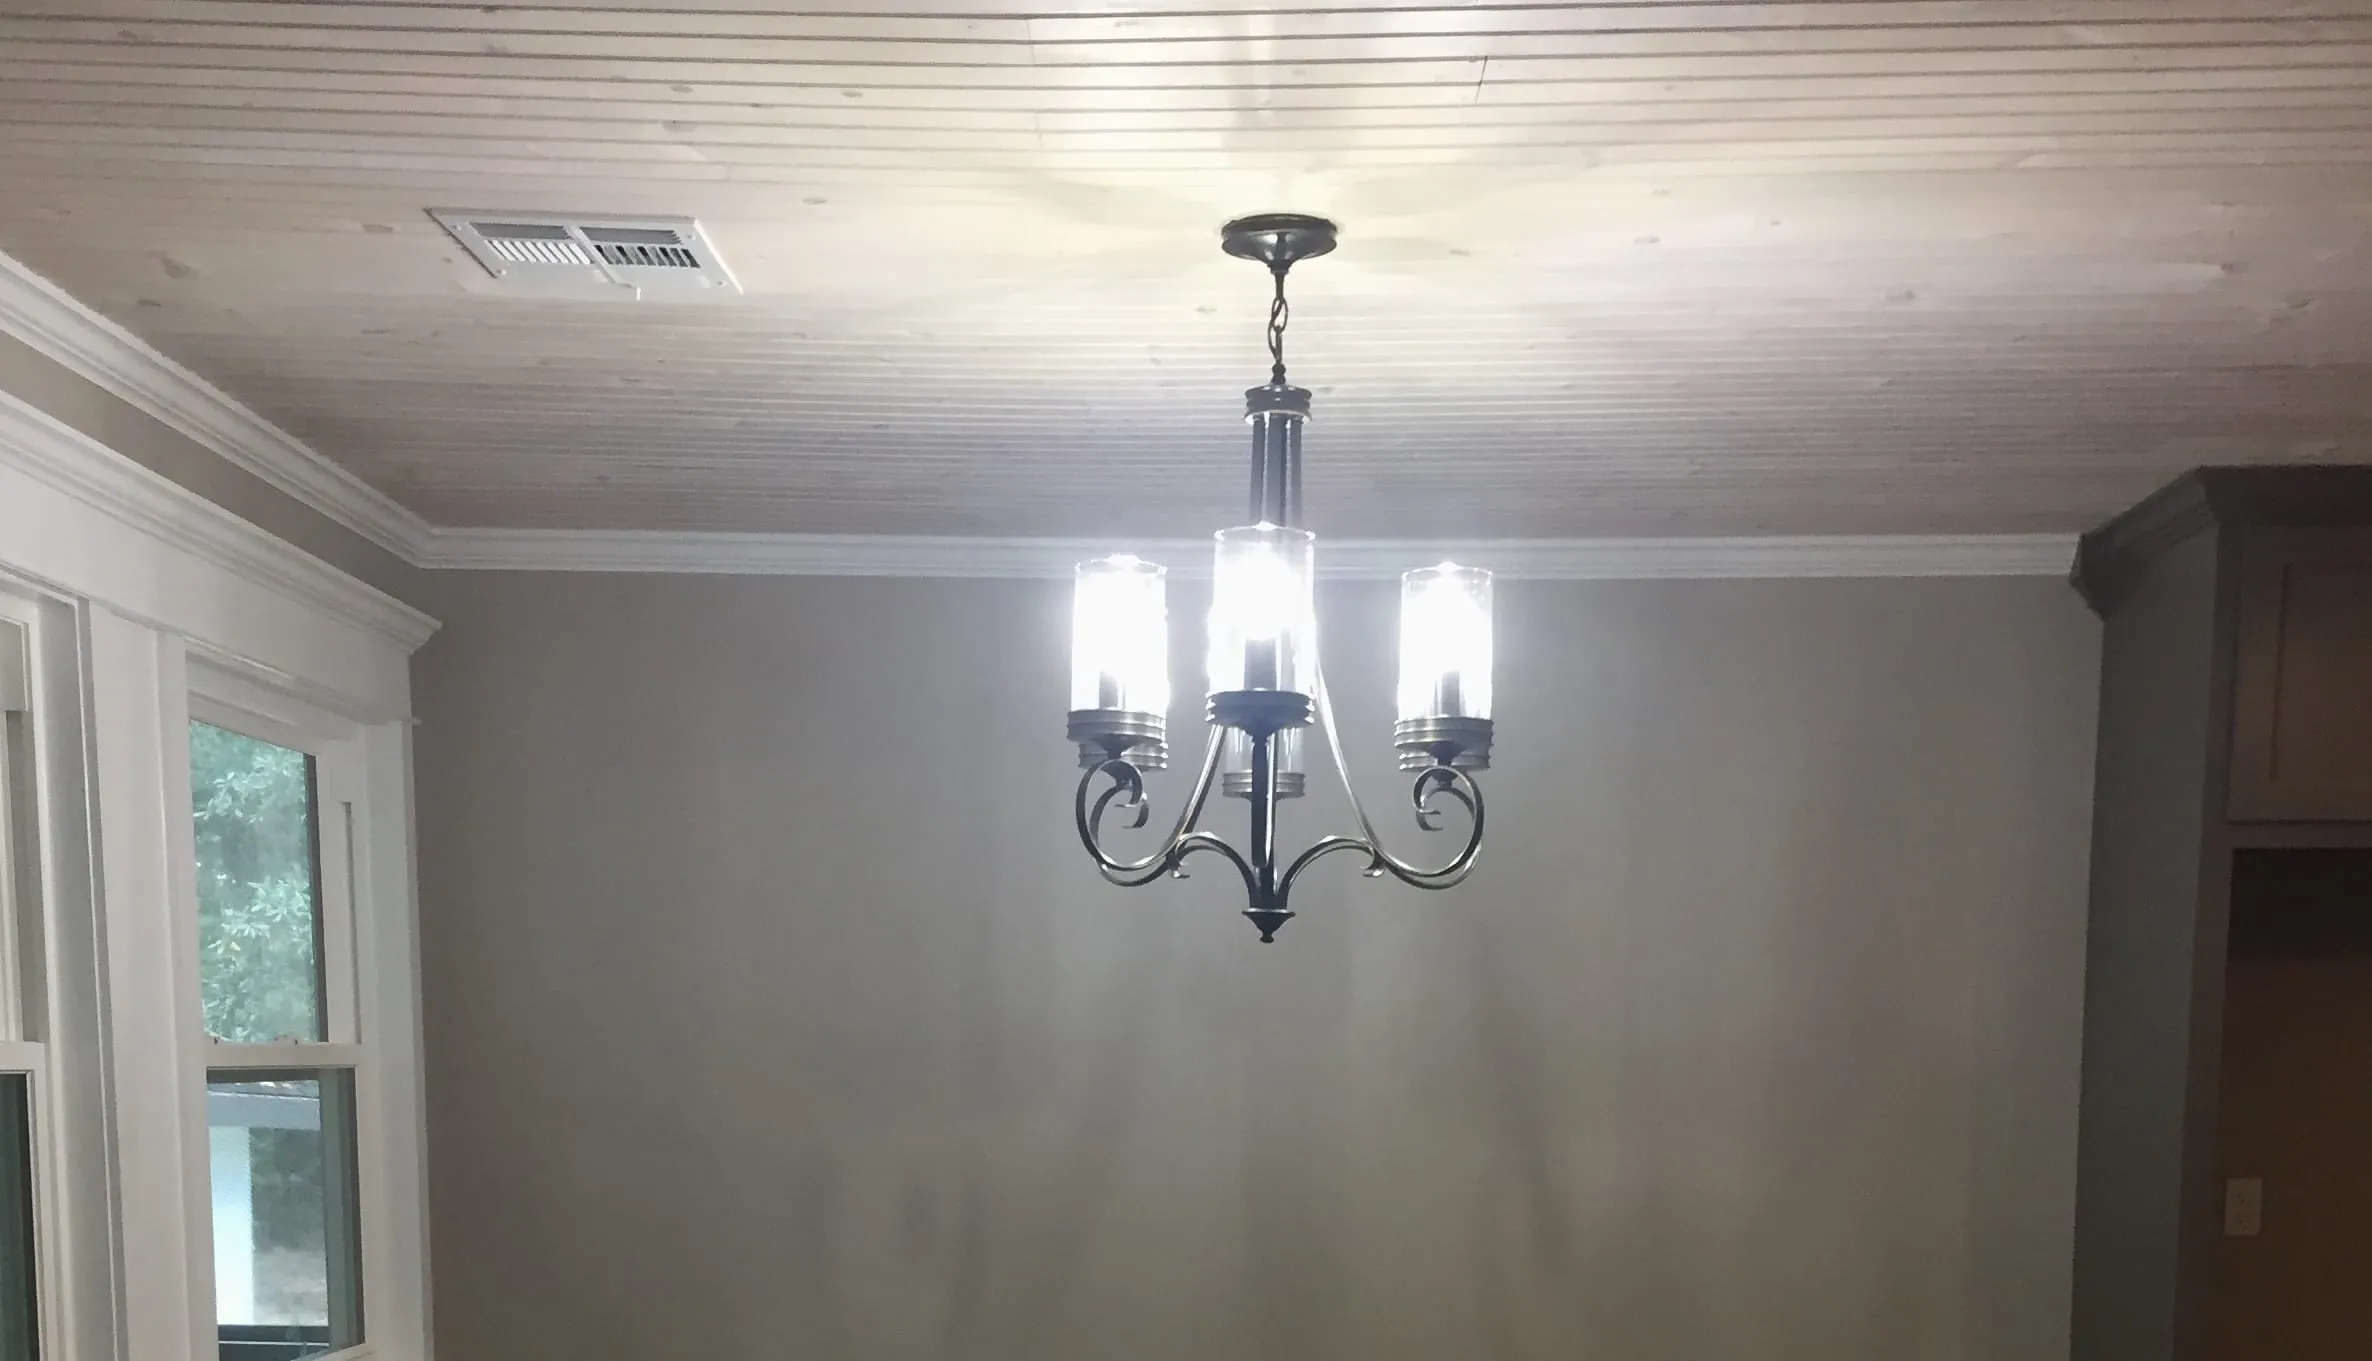
Lighting plays a crucial role in setting the mood and functionality of a space. In my opinion, the lighting elevates a room, and each room deserves to be dressed up with special touches. There are also many affordable options to fit everyone’s budget. This home only had 8-foot ceilings, but I worked chandeliers into every location I could. In the breakfast area, I used an oblong colonial 6 light chandelier that cast a warm glow, inviting people to gather around. Colonial 3 light pendants were chosen for the island where electrical was added for task lighting. Both were in a deep bronze that added a touch of richness to the neutral color scheme. Recessed lighting installed along the perimeter ensured that every corner of the kitchen was bathed in light, making it welcoming at all hours.
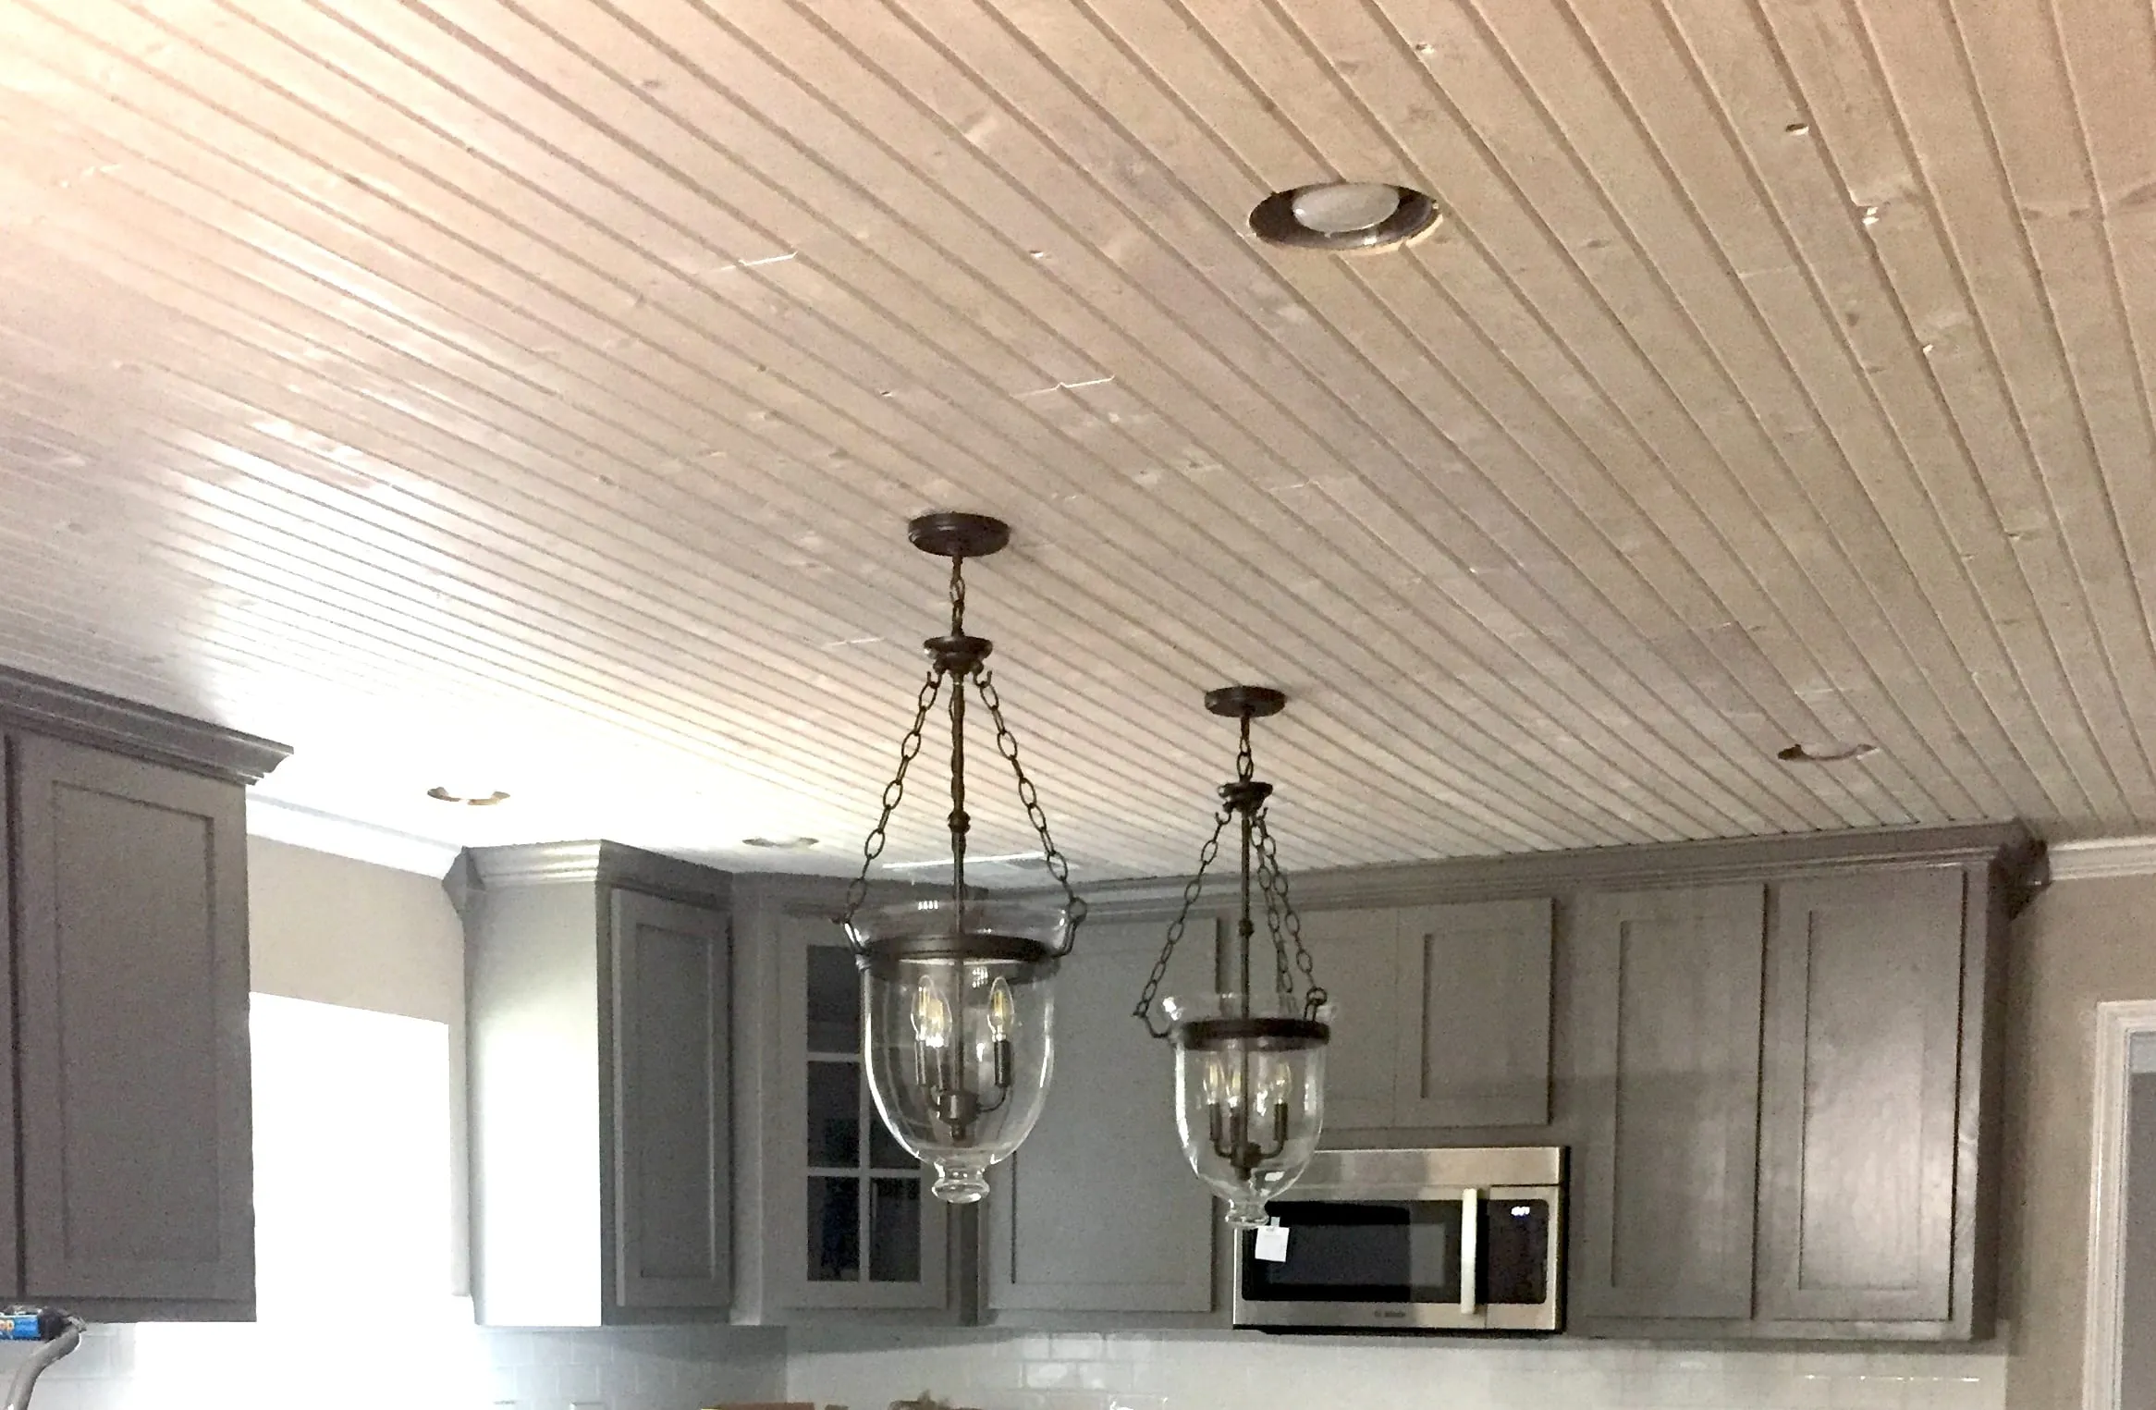
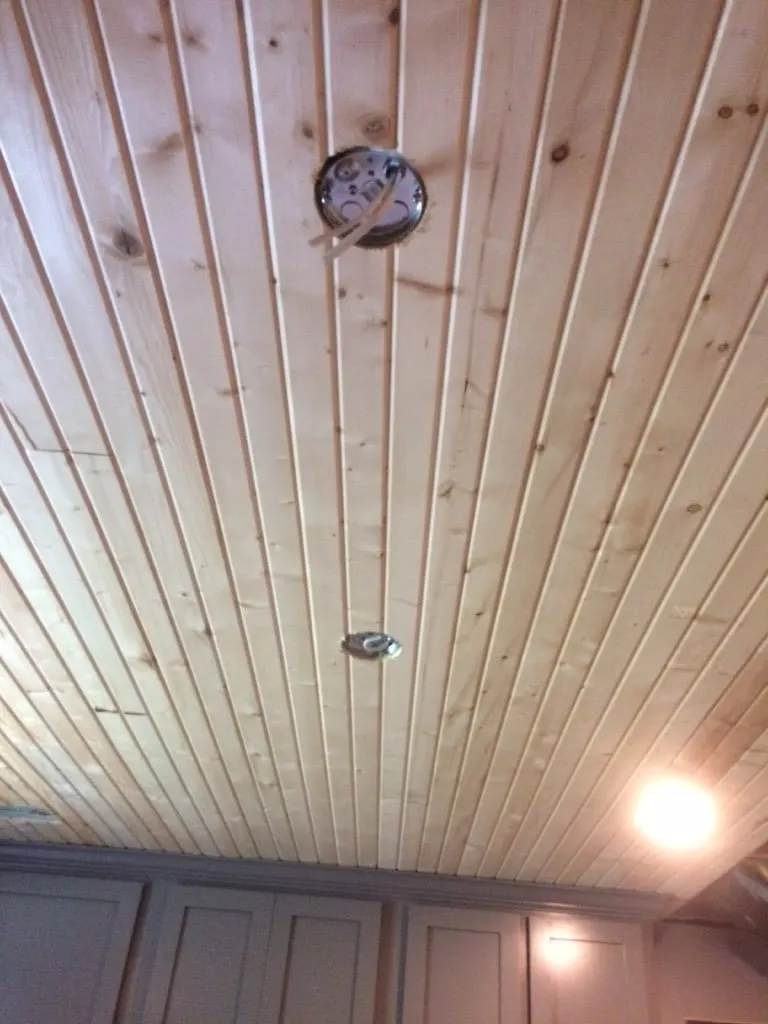
The ceiling became a feature, adorned with spruce tongue and groove planks, stained with a whitewash that brought a sense of openness and airiness to the space. The painter recommended that I do an oil based whitewash since it would be in a kitchen and would need to hold up against the consequences of cooking. This was the first time I did this ceiling treatment and wow, did I underbudget the labor for this. It is time-consuming to install the pieces but also to finish. I budgeted about 8 hours of labor to whitewash the ceiling in place. The technique we used, taught to me by my professional painter was to paint the whitewash on and wipe off the excess with a rag. You must do small areas at a time because it dries quickly, so rolling a large area is not an option if you want the wood grain to still shine through. It took two of us, my cousin and myself 10 hours each. Not only is it tedious work, but as an occupational therapist, it is terrible for your neck! This ceiling was only 8 feet tall, so I’m sure it would be even harder with a higher ceiling. We used work platforms to minimize climbing up and down, but I learned from experience to paint the wood before it is installed if I ever did this type of project again. I have since done this in my new home and it was much, much easier. Of course, sealing the wood in its natural state or painting it would be much faster and could be rolled or sprayed as any other ceiling.
Natural Lighting
New windows were installed throughout the home. The kitchen had one solitary window over the kitchen sink that brightened that side of the room. Across the back wall of the breakfast area, there were three larger windows overlooking a room sized screened in porch. Colonial style trim was added to the windows, making the three windows look like a cohesive unit. Unfortunately, when I hung the curtains in this area, I blocked some of the more visually appealing aspect of the trim. Lesson learned! I repeated this treatment in my new home as well and came up with a solution to have curtains without losing the design visual.
Timeless Classics
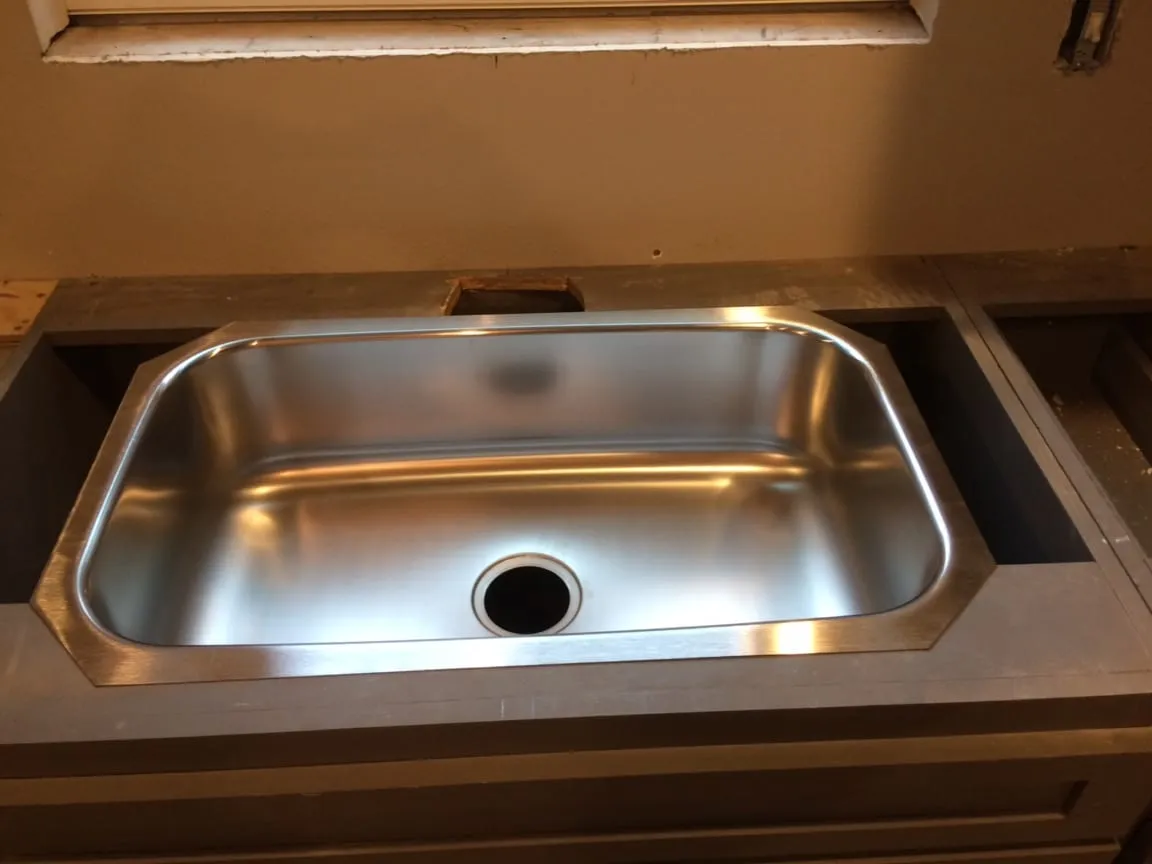
My preference for backsplash colors in the kitchen is white and it fit perfectly here. I used a small and simple 3x6 white subway tile and white unsanded grout. I love deep one basin sinks and my go to brand is Kraus. They hold up beautifully and accommodate large items easily. For kitchen faucets, I love the Delta Cassidy style with the pull-out sprayer — the same line I went back to for the bathroom remodel. Its design is sleek but adds a touch of elegance. I tend to lean toward chrome finishes for an added pop of bling. For the finishing touch, chrome cabinet knobs in a rounded square shape were chosen. Their beveled center and edge detail set them apart making them a beautiful accent.
The Heartbeat Returns
As the remodel neared completion, the kitchen began to pulse with life once more. Baseboard and wood crown molding were nailed in and caulked. Appliances were installed and leveled, cabinet knobs applied, and countertops adorned with the tools of the culinary trade.
Unforeseen Issues
No remodel is without its unforeseen challenges. The theft of the dishwasher was a twist that no one had anticipated, serving as a reminder of the importance of security measures when a house is unattended. At one point, we ran out of the tongue and groove planks that had been supplied by the original contractor (who pretty much disappeared). We checked all the local stores and none were a match. By the grace of God, we eventually found out they were from a store one town over and miraculously they had enough to finish the job. But, there were several other issues that came up throughout the house that stretched the budget. I would have splurged on a few other items, had I had the funds available. I would have installed self-closing hinges and drawers on the cabinetry and made all the base cabinets with pull out drawers. I also would have installed under cabinet lighting as a luxury item, though the current task lighting was more than ample. After living in the house, I would have incorporated the trash bin into the island, sacrificing the second three drawer base cabinet. It was in the pantry, but I had a certain Italian mastiff that would love to get in there if you left the house with the pantry doors open!
A Kitchen Reborn
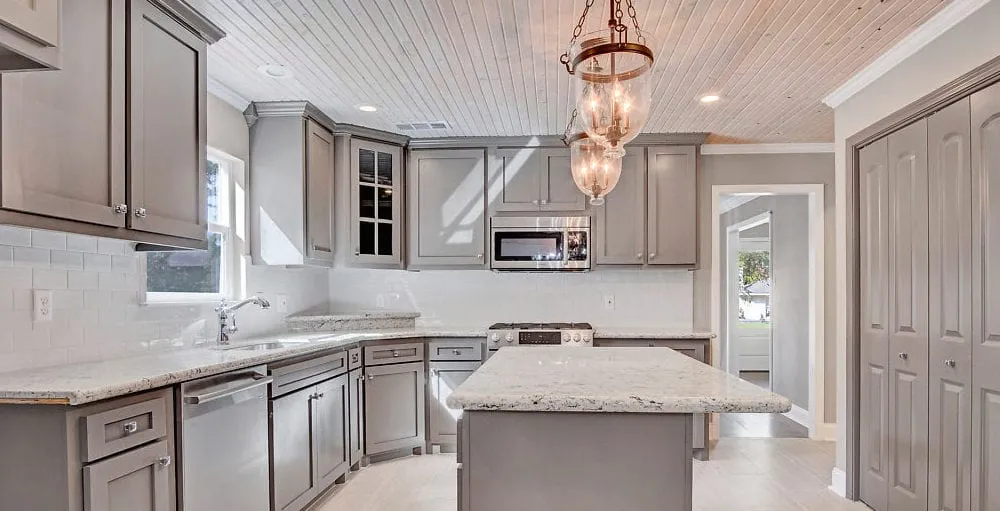
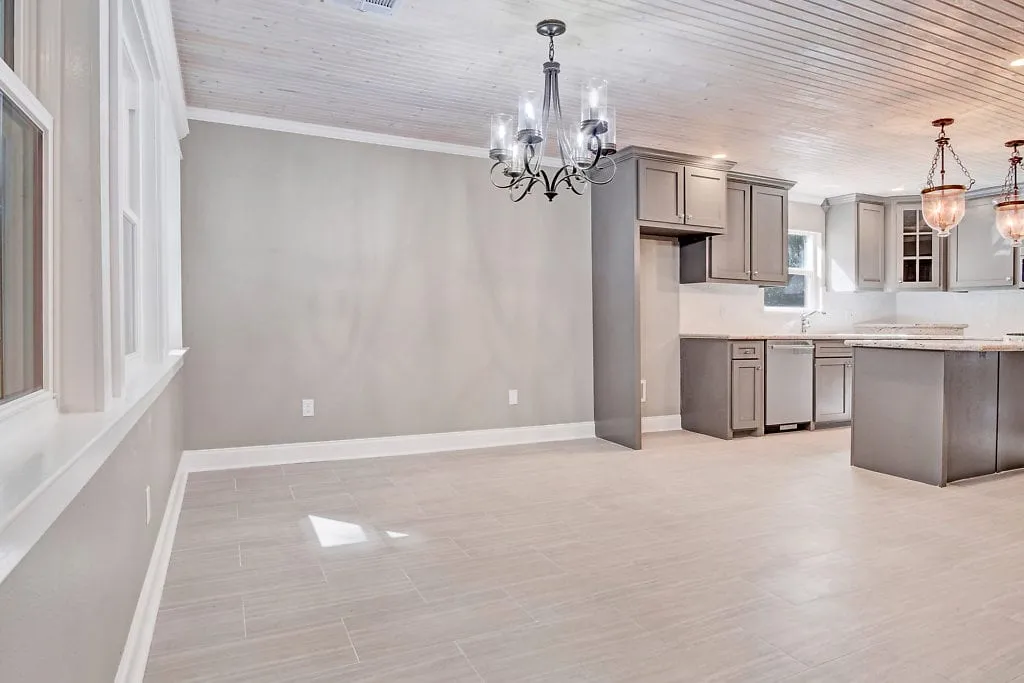
This kitchen remodel was just one room in an entire house renovation, my Maison du Lac project. The heart of the home was taken from drab and outdated to bright and beautiful. When I lived in this home, the kitchen was everything I hoped it would be. It had a huge amount of storage between the long pantry and the multitude of cabinets. There was more than enough counter space and the appliances worked like a dream.
To furnish the breakfast room, I used furniture that I had seen and loved in the past. I purchased it at that time and stored it for a few years before having a home to use it. I know my style and I’ve learned that it’s very hard to find similar items once new styles are in. The table is a 54” pedestal table stained in an espresso finish. The original chairs were a traditional style with dark grey tweed upholstery fabric with silver nail head trim. The contrast of the dark grey, dark brown, and the shimmer of the nail head fabric is striking.
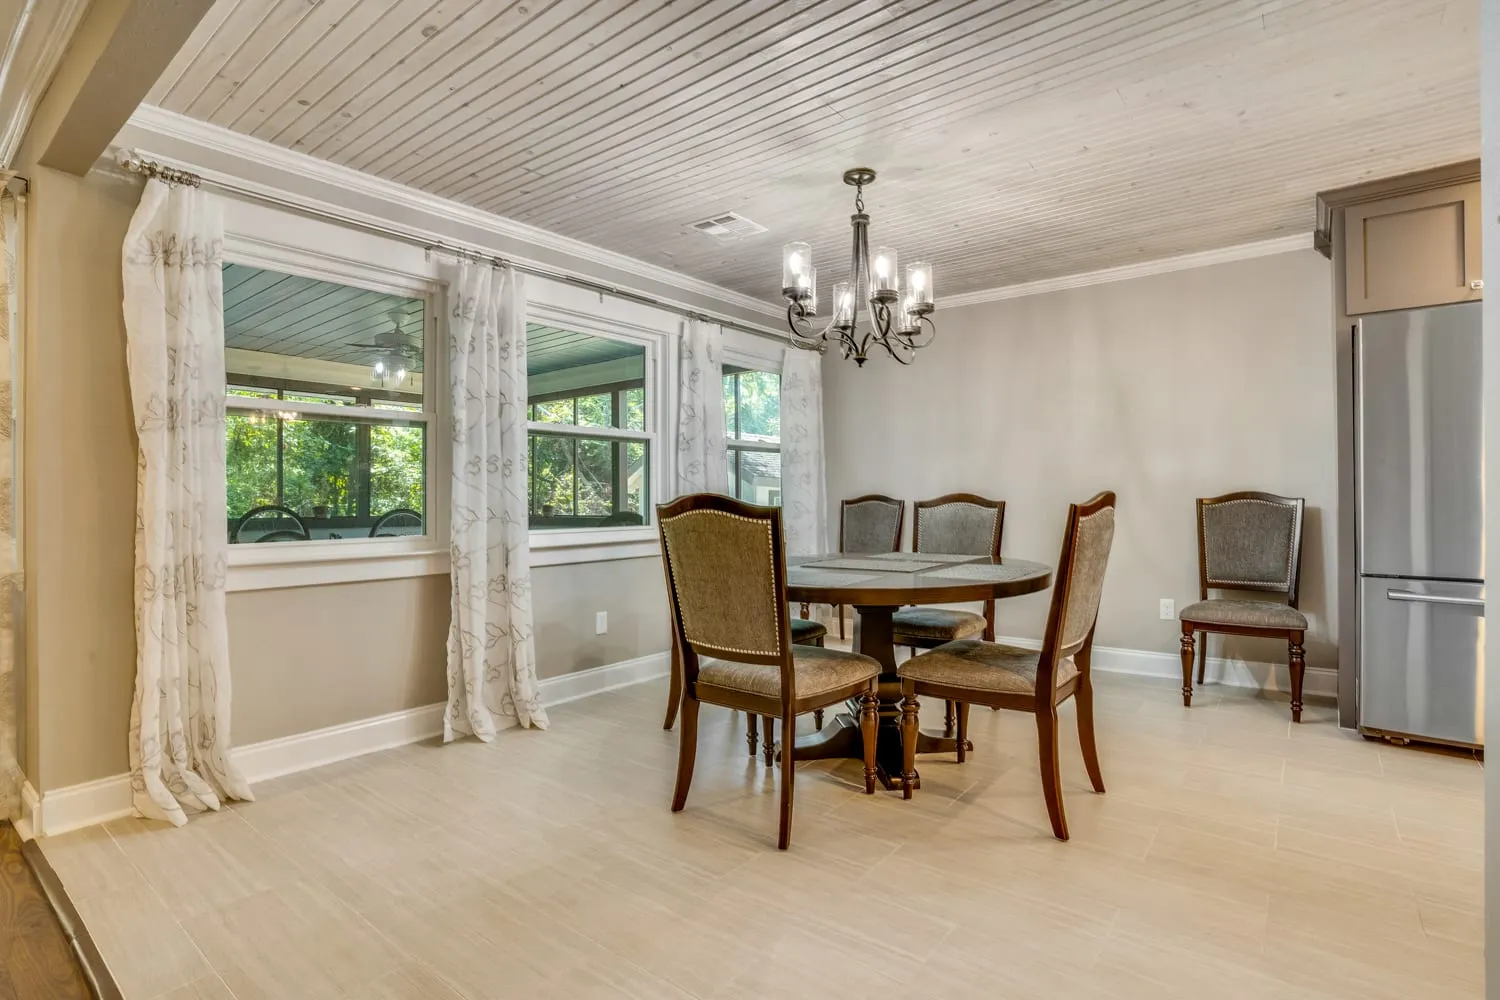
Once I started doing short term rentals in this home, I purchased the same chairs with a vinyl upholstery fabric so that it would be easy to clean. The wood is stained in the same espresso finish with the silver nail head trim accents. The vinyl fabric is a metallic taupe color, sort of a bronze look. The table I used during this period was an all-wood consignment shop find and blended seamlessly.
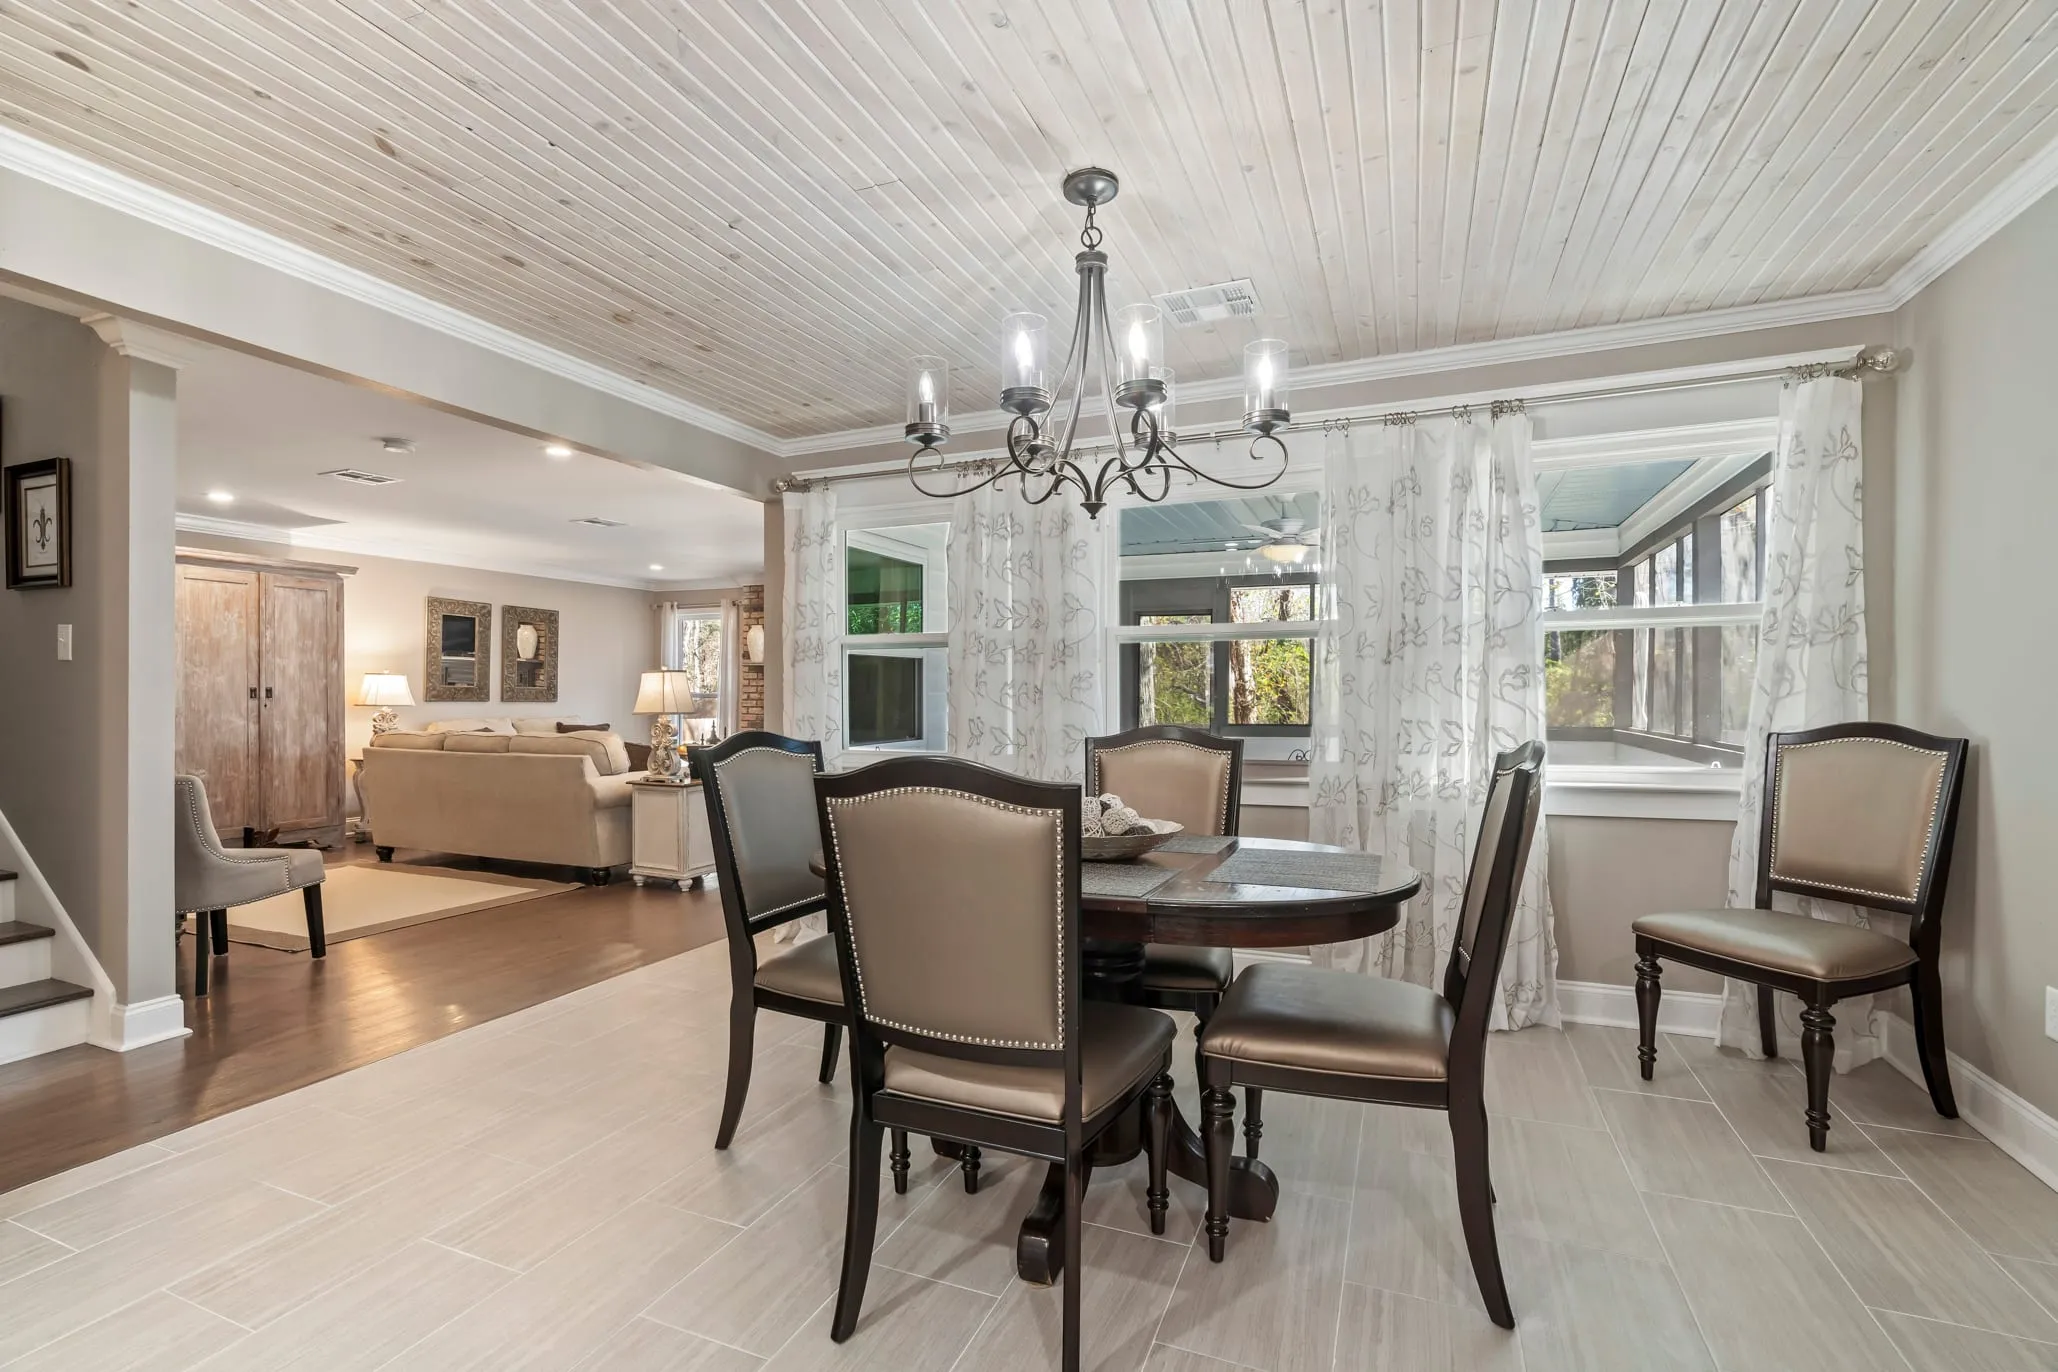
At this time, the home has been sold to a delightful couple with two young children. I miss it a lot and wish I would have been able to keep it for when we are older as our current home has property that is so much work to manage. For the new family, I hope that this kitchen is where they come together to share their meals, doctor skinned knees, and entertain family and friends for many years to come.
Questions I Get Asked
How Long Does It Take to Whitewash a Tongue and Groove Ceiling?
I budgeted about eight hours. It took two of us ten hours each — twenty hours in total — on an eight-foot ceiling, finishing it in place. Paint the boards before they go up and it becomes a far smaller job.
What Color Are the Cabinets?
Behr Amazon Stone in semi-gloss: a deep gray with brown undertones.
What Granite Is on the Counters?
White Cloud. It has a white and off-white background with splotches of gray, taupe and black, and at some angles a hint of metallic sparkle. I used the same one in every bathroom in the house so the whole place read as one home.
Why Change the Range Over to Natural Gas?
Precise temperature control, which matters for a roux. And in South Louisiana a hurricane can take the power out for weeks, so having gas for several things in the house is a real advantage. The raised foundation made running the line straightforward.
What Size Are the Floor Tiles?
Twelve by twenty-four inch porcelain, laid with the long edge following the longest wall in the room, which lengthens it.
Shop the look
Get the Kitchen Look
The paint colors, fixtures, and furniture from this kitchen. Items marked Similar are close matches, not the exact piece I used.
Finishes
- Countertops
- White Cloud Granite (Local Fabricator)
- Cabinet Color and Paint
- Behr Amazon Stone in Semi-Gloss (Home Depot)
- Wall Color and Paint
- Behr Perfect Taupe, 50% lighter, in Eggshell (Home Depot)
- Shelving Color and Paint
- Behr Ultra Pure White in High Gloss (Home Depot)
- Trim
- Benjamin Moore Regal in White (Benjamin Moore)
- Tile
- Marazzi Modern Renewal Parchment 12 in. x 24 in. Glazed Porcelain Floor and Wall TileSimilar (Home Depot)
- MSI Trinity Ivory 12 in. x 24 in. Matte Porcelain Floor and Wall TileSimilar (Home Depot)
- Backsplash
- Daltile Restore Bright White 3 in. x 6 in. Glossy Ceramic Subway Wall Tile (Home Depot)
Fixtures, Lighting and Appliances
- Appliances
- Bosch 400 Series microwave, range/oven, and dishwasher
- Sink
- Kraus Premier Undermount Stainless Steel 31 in. Single Bowl Kitchen Sink (Home Depot)
- Faucet
- Delta Cassidy Single-Handle Pull-Out Sprayer Kitchen Faucet in Chrome (Home Depot)
- Cabinet Knobs
- GlideRite 1-1/4 in. Polished Chrome Square Deco Cabinet Knobs (Home Depot)
- Chandelier
- Kichler Diana 6-Light Chandelier in Olde Bronze
- Island Pendants
- Gracie Oaks Aale 3-Light Matte Black Statement PendantSimilar (Wayfair)
Furniture and Windows
- Curtains
- allen + roth 95-in Granite Floral Sheer Rod-Pocket Single Curtain Panel (Lowe’s)
- DKNY Whisper Sheer Single Curtain Panel in LinenSimilar (Wayfair)
- Table
- Dvoralia 48 in. Round Brown Wood Dining Table, seats 4Similar (Home Depot)
- Carson 47 in. Espresso Round Pedestal Dining TableSimilar (Home Depot)
These finds are smaller than my table, which seats 6. Consignment stores and flea markets will have well-made tables in similar styles.
- Chairs
- Bloomsbury Market Dark Cherry Armchair with Upholstered Seat and Back, Nailhead TrimSimilar (Wayfair)
I was able to find armchairs in the same style with a different tweed upholstery color, but they are much more costly than what I paid. I will update the blog if I find other options.
Save it for later