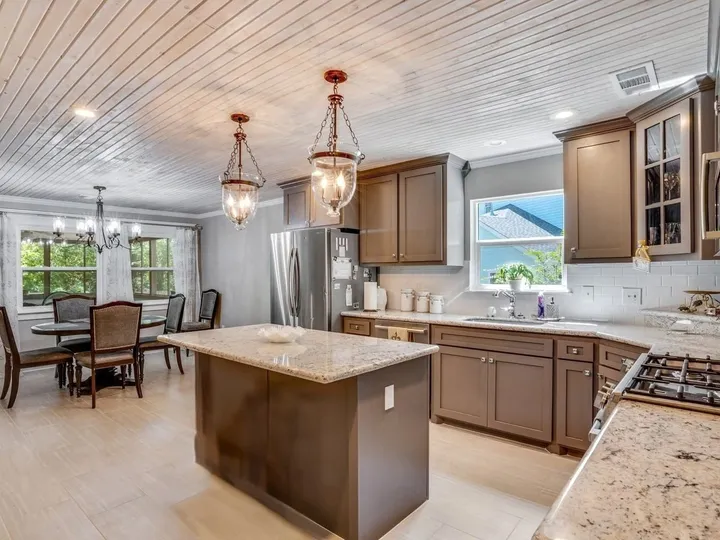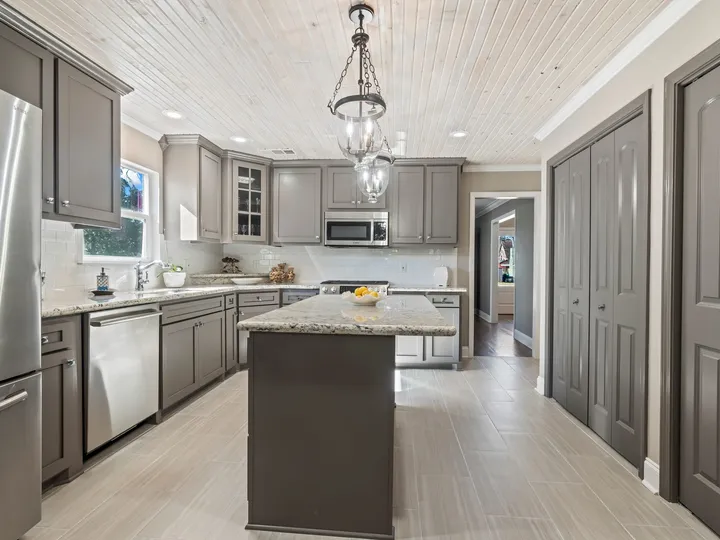
Creating the Heart of the Home: A Kitchen Remodel
A dark, dated kitchen becomes a bright, classic space: custom gray cabinets, White Cloud granite, a whitewashed tongue-and-groove ceiling, and a Bosch gas range.
Read the post
Whole-house renovation
A raised Acadian style home in South Louisiana, renovated top to bottom, with a slightly reworked floor plan, a new staircase, and a palette repeated from room to room.
I put my heart and soul into this remodel. Maison du Lac was my first investment property, and the plan was to renovate and resell it within a few short months. Of course, nothing went as planned. The back story is one of challenges, but the vision held together through all of them. For an investor, it’s also a story of how a successful outcome can take more than one form. This post is about the design process behind the complete renovation.
When I did this project, writing a blog wasn’t on my radar yet, and I rarely shared my projects on social media, so I have very few before pictures to share. What I do have is countless lessons learned and a beautiful remodel filled with custom touches.
The home had five bedrooms and three bathrooms in over 3,000 square feet. Built in the 1980s, it had been well lived in and had a lot of deferred maintenance. It sits in a wonderful neighborhood with a rich history. The area is a hidden gem and a commuter’s dream, and it’s home to some of the largest live oaks in the South, most of them hundreds of years old.
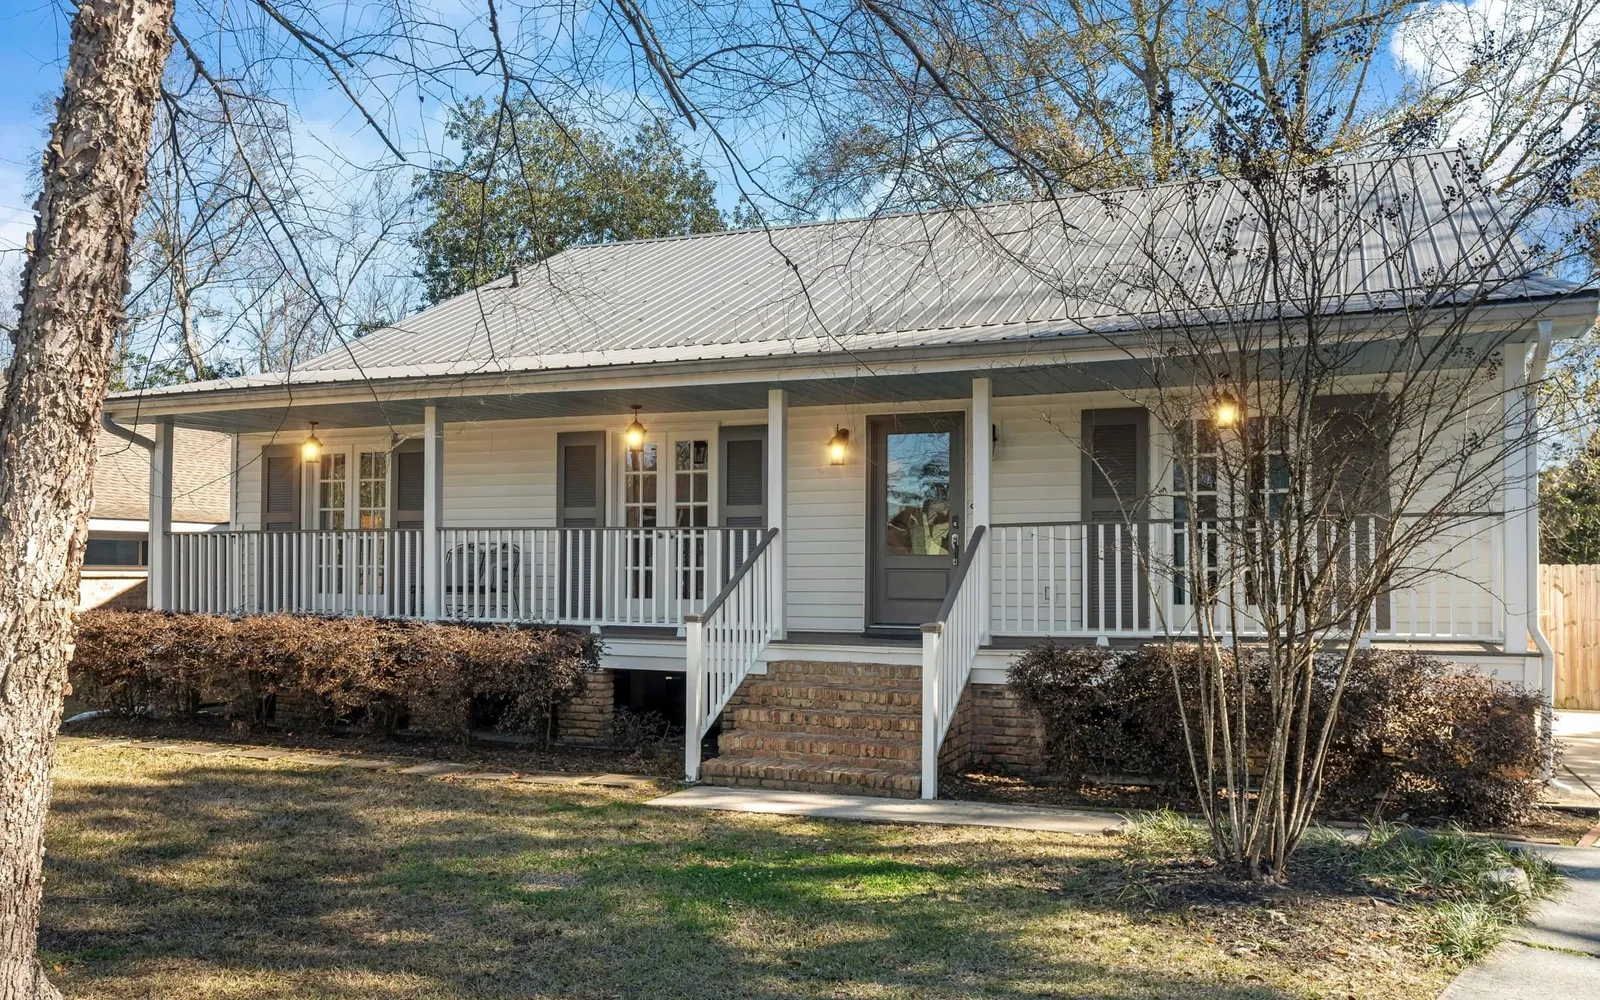
The house is a raised Acadian style home, with a front porch that runs across the entire length of the home with double French doors to each room. It also had a spacious screened back porch and a deck built around a white oak tree.
Inside, a few spaces didn’t make sense. In addition to the five bedrooms, there was a room on the bottom floor with a large closet and a door to the laundry room. It sat in the middle of the house with no windows, and it was clearly a space that would need to be dealt with. My feeling was that the home was originally built as three bedrooms and two baths on a single floor. A large wooden spiral staircase in the living room led to the second floor, which had an awkward landing, two very large rooms without closets, and a bathroom. One of the rooms had an exterior door accessed by an exterior staircase in disrepair. I imagine this is how they got furniture in and out.
My partner on this project had the expertise. I was providing the finances and learning what I could, when I could. Because I worked full time in hand therapy and commuted an hour each way, my time was limited. Partway through the project, the contractor backed out, because he had taken on too many jobs. Shortly after, so did my partner! I had to take over and see it through to the end on my own!
The original plan was to build a proper staircase, fully renovate two of the bathrooms and the kitchen, and freshen up the rest with new paint and flooring. What actually happened is that just about every inch of the home was updated except most of the exterior siding. Once you start updating, everything you didn’t plan to change looks even more outdated. I also reworked a few areas of the floor plan, which made a world of difference, and added a powder room where a wet bar had been. After a long, arduous road, the result was a bright, beautiful home with a much more functional floor plan.
Because almost every room was being redone, I could choose finishes that repeat from room to room. That repetition is what makes a renovated house feel like one house instead of a series of projects. In my opinion, this lends a more sophisticated feel to the space and looks more professional.
The first thing I had fixed was some minor foundation issues. Then a new R-panel metal roof was installed in the color Old Town Gray. The walls had a very thick texture, almost three dimensional, so they were skim coated to a subtle finish. Knowing what I know now, I would have replaced all the windows early on but made that decision much later in the process. New doors, baseboards, and door trim were installed. Crown molding was also added in all the rooms.

The house had a mix of solid wood plank flooring, old linoleum, and carpet, plus a bathroom with slate and a foyer with engineered wood. The finish on the wood plank floors was in rough shape, but the wood was salvageable. I installed the same wood in the primary suite and the foyer so it would be consistent throughout the house. The wood was sanded to bare wood before the new stain was applied.
The floors were stained a custom color I mixed myself: three parts DuraSeal Classic Gray to one part DuraSeal Red Mahogany. I went a couple of hours out of my way to get DuraSeal on a recommendation. It dries faster and bonds well to the topcoat. Mixing the color was a fun side project. I knew exactly what color I wanted in my mind, and I mixed countless combinations with everything but Red Mahogany. I never would have guessed it was the missing piece.
There are a lot more stain options available now. If you want a similar look without mixing your own, DuraSeal and Minwax both make a color called Aged Barrel that comes close. I have been told the two brands’ colors are very similar.
I planned on a neutral, patterned carpet for the guest bedrooms and chose two 12x24 inch tiles to use throughout the home. The main tile, a gray taupe with some movement, went in the kitchen and breakfast room. The second was a neutral plaid. I had never seen a plaid tile before, and it was gorgeous. It doesn’t sound that way, I know! But the plaid lines were all one color, so it was elegant and understated. It went in the powder room, the upstairs bathroom, and the laundry room. In the primary bathroom, the main tile went on the floor and the plaid tile was used in the shower.
I used White Cloud granite in the kitchen, the powder room, the primary bathroom, and the upstairs bathroom. It has a white and off white background with splotches of gray, taupe, and black, and at some angles a hint of metallic sparkle. The laundry room got River White granite instead. That was a quick, last minute decision, because the original plan didn’t include a sink or cabinets in the laundry room, so its countertops weren’t ordered with the others. It ended up being a great choice.
Two wall colors carried the house: Behr Perfect Taupe and Behr Fashion Gray, both mixed 50% lighter. The custom cabinets in the kitchen, powder room, primary bathroom, and upstairs bathroom are all Behr Amazon Stone. Behr Ultra Pure White shows up on the laundry cabinets and the whitewashed foyer ceiling.
Walls: Behr Perfect Taupe (PPU18-13) and Behr Fashion Gray (PPU18-15), both 50% lighter
Cabinets: Behr Amazon Stone (790F-5)
Laundry cabinets and foyer ceiling: Behr Ultra Pure White (PPU18-06)
Wood floors: custom stain, three parts DuraSeal Classic Gray to one part Red Mahogany
Tile: a gray taupe 12x24 and a neutral plaid 12x24
Granite: White Cloud, with River White in the laundry room
Each room will get its own post with the full details and products. Here’s a quick walk through the house.
The façade of the house was lacking when I purchased it. There were no safety features considering it was a raised home. All of the surfaces were worn, peeling, or damaged. After the remodel, it was bright, fresh, and inviting, not to mention no longer a safety hazard.
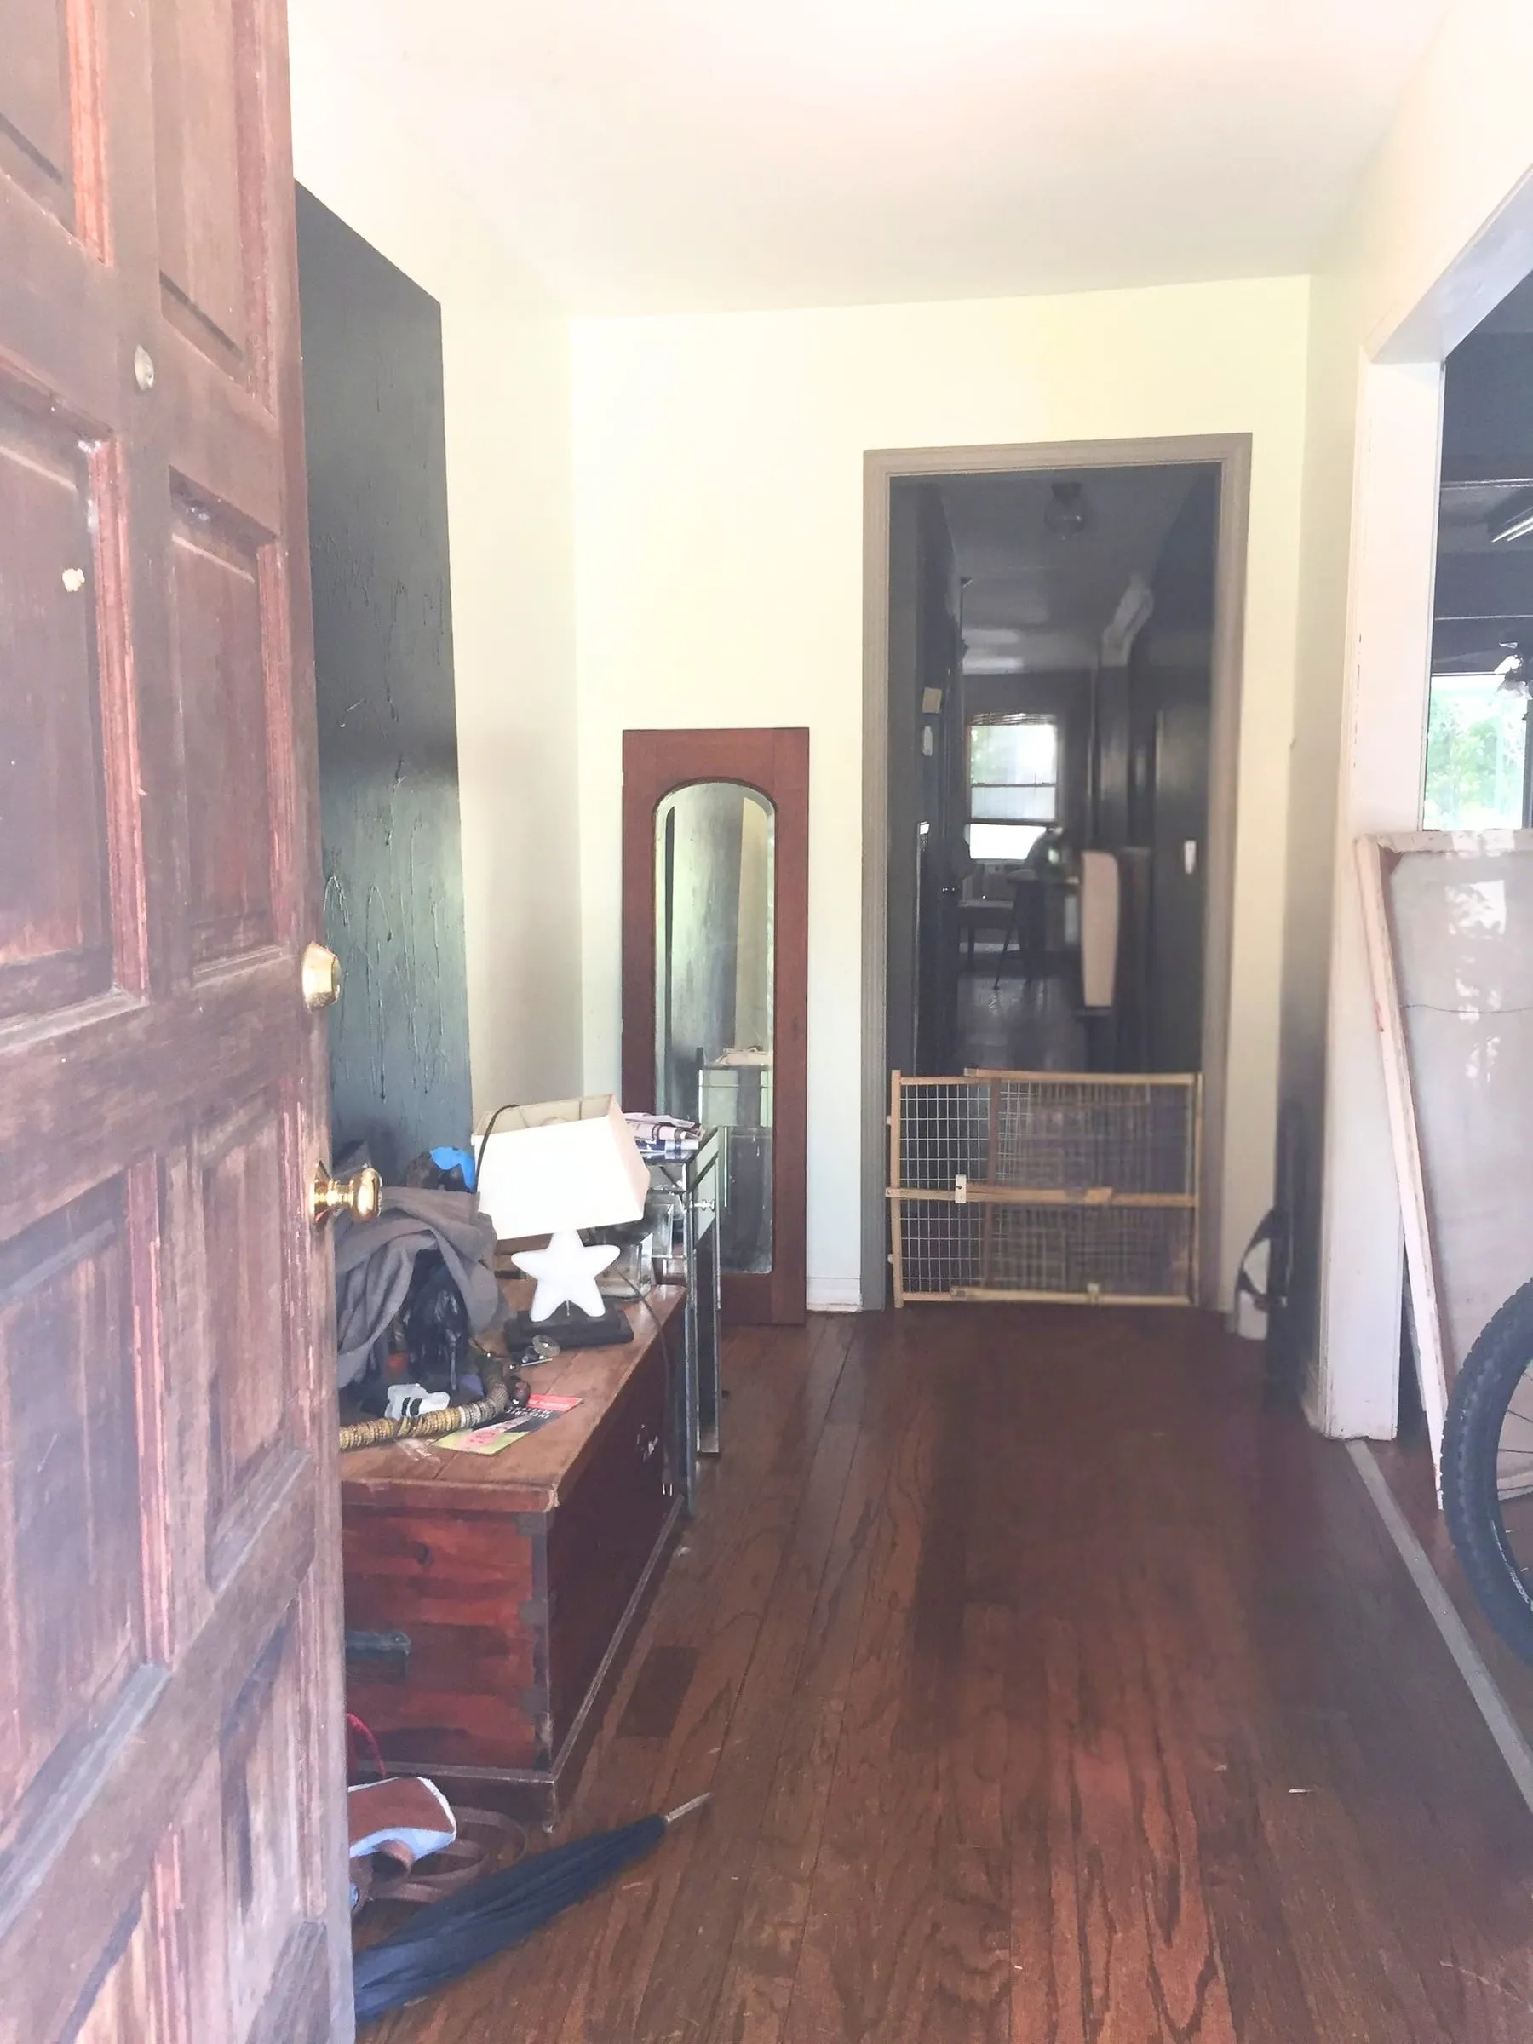
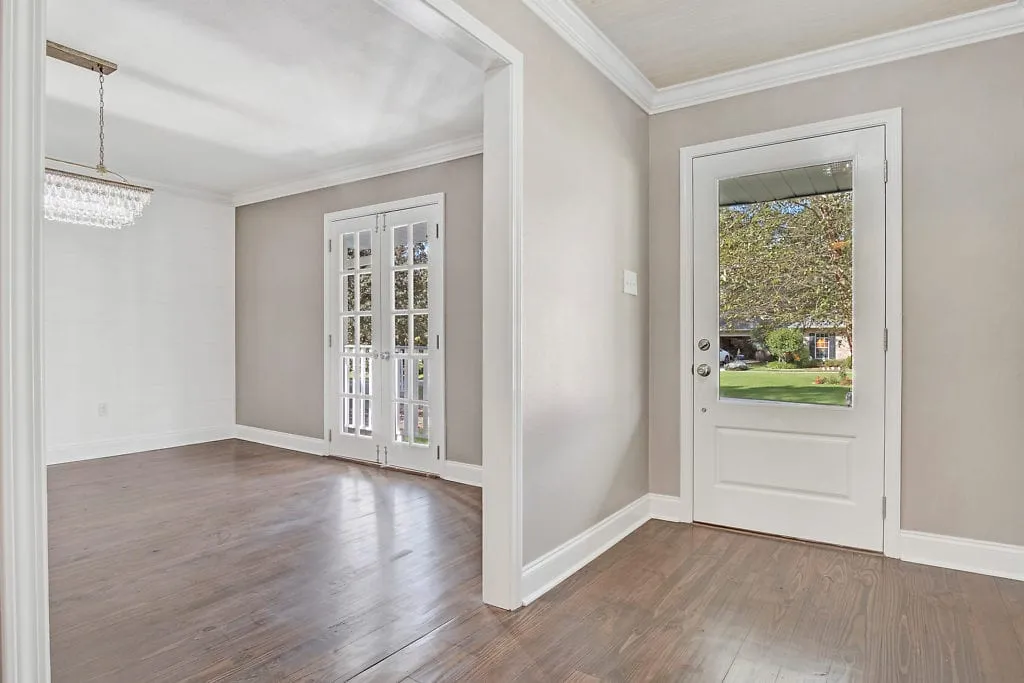
An inviting entry painted Perfect Taupe (50%), with wood floors and a whitewashed beadboard ceiling. A beaded crystal flush mount light gave the room a luxe feel. More on the whitewashed beadboard ceiling.
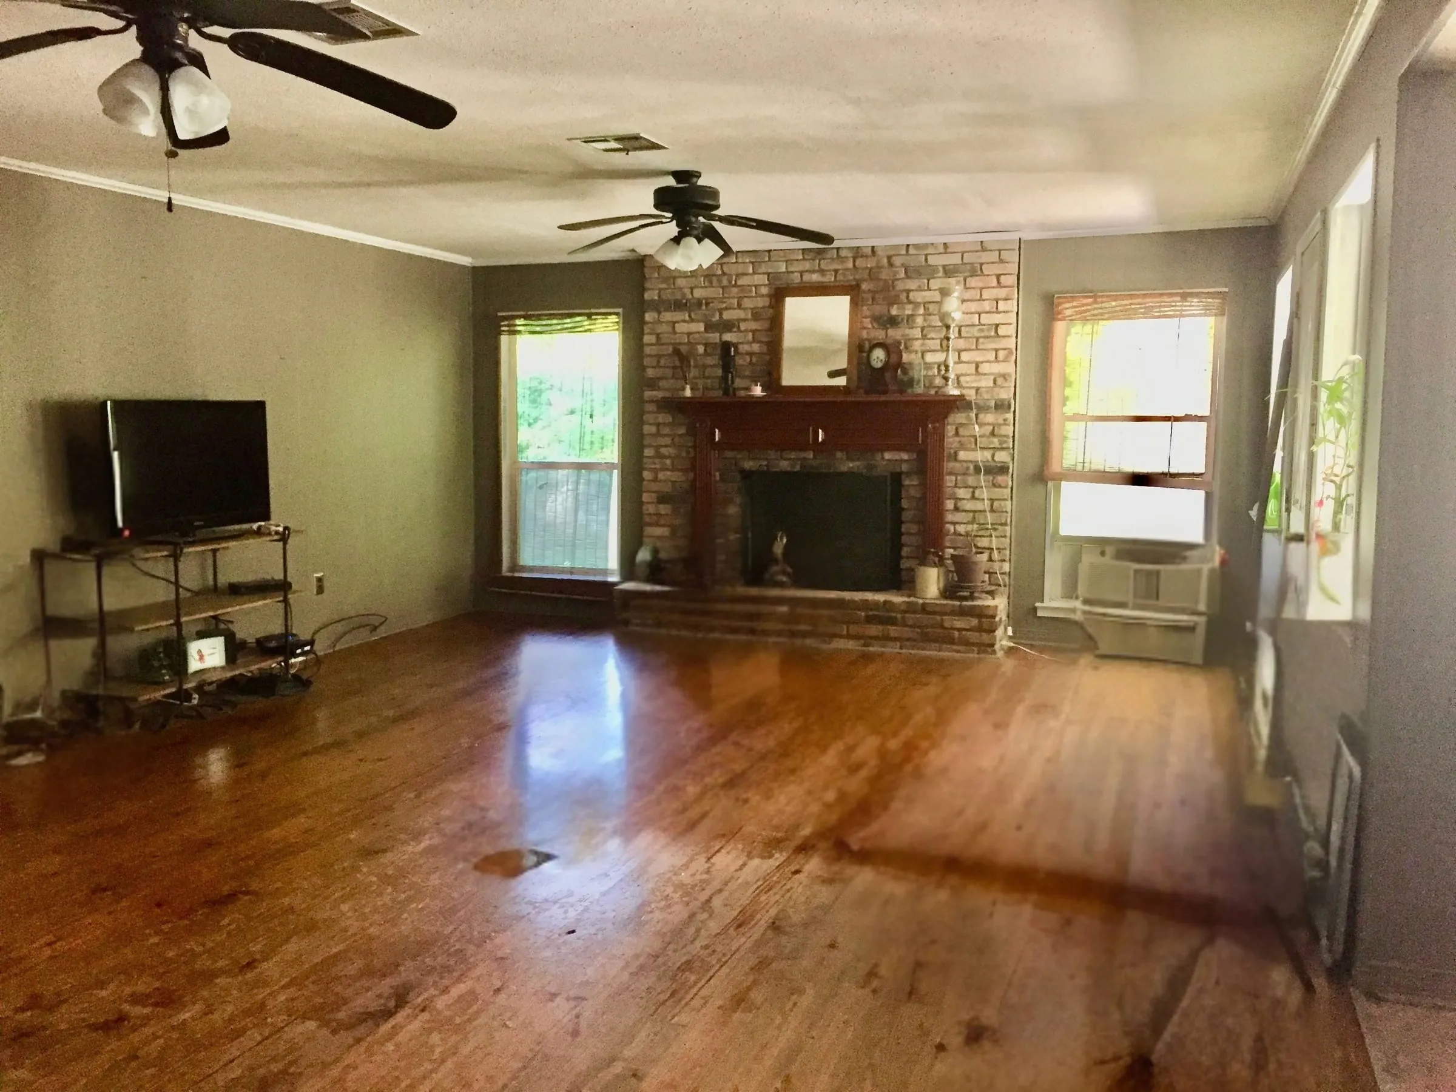
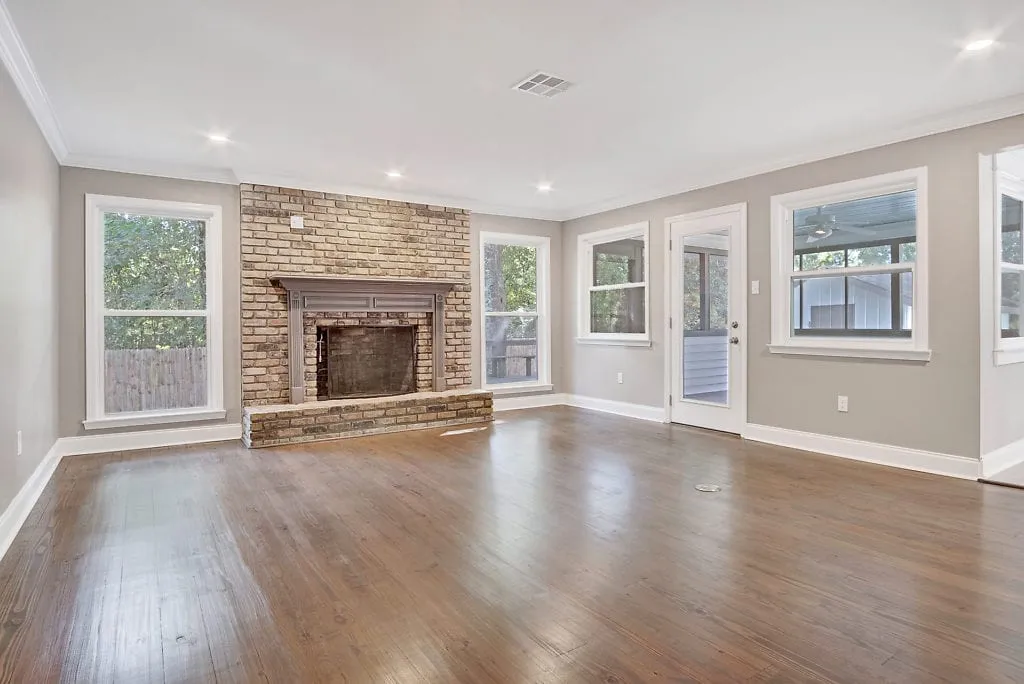
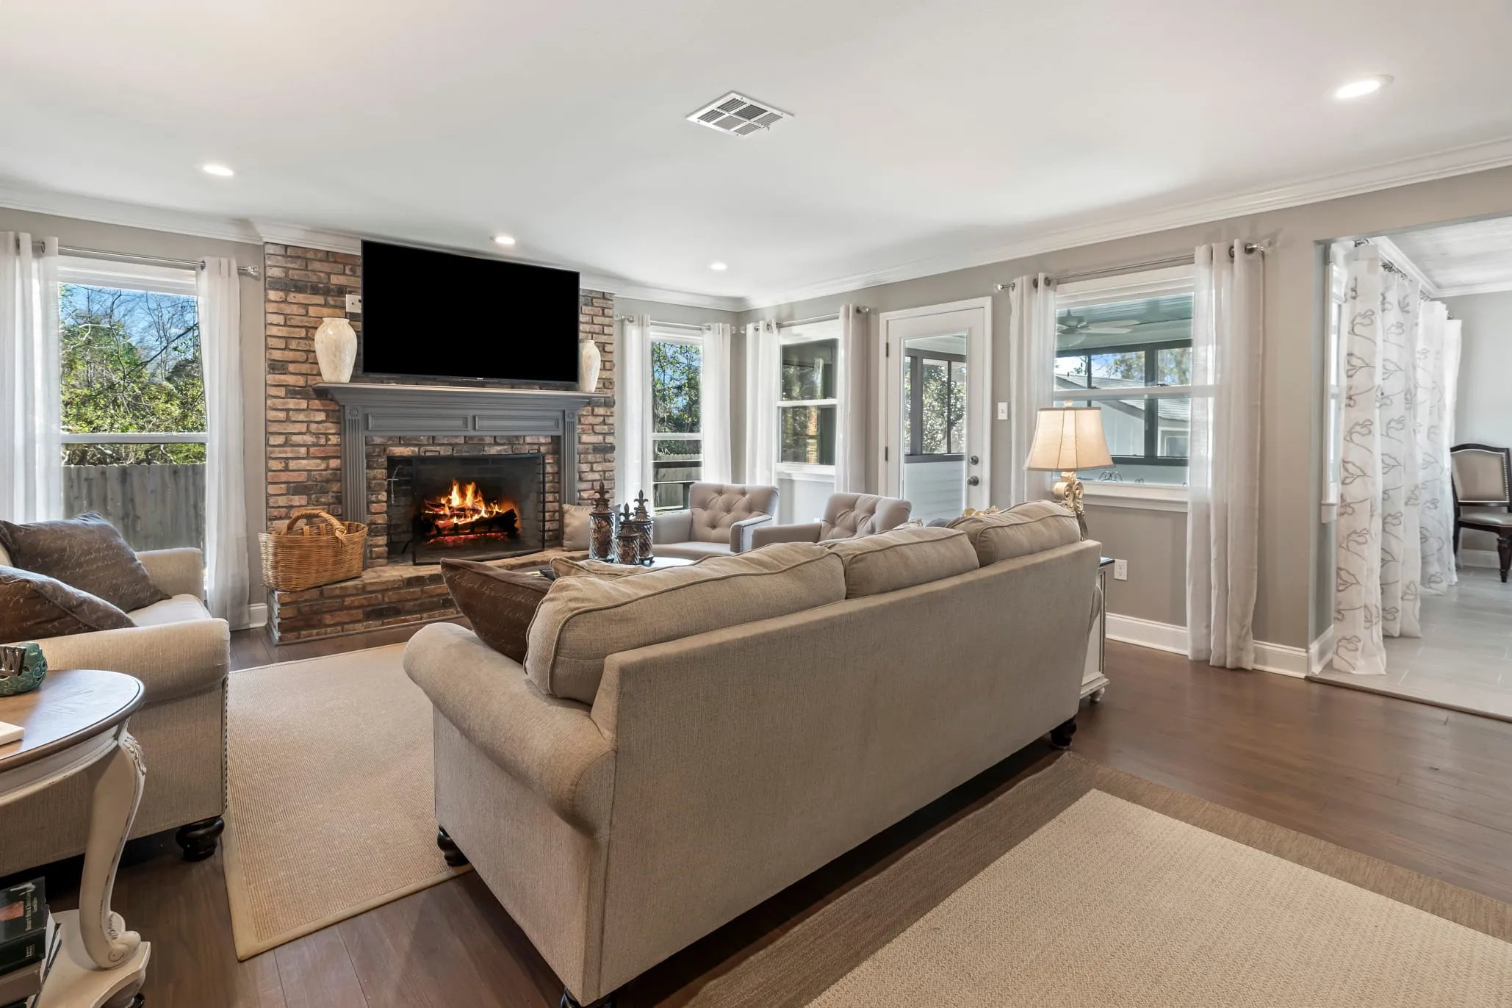
With the old spiral staircase gone, this room welcomed you to relax and enjoy a glass of wine by the cozy Chicago brick fireplace. The mantel was refinished in Amazon Stone, the accent color used throughout the home. To complete the facelift, the ceiling got a new skim coat along with the fresh coat of paint and refinished wood floors.
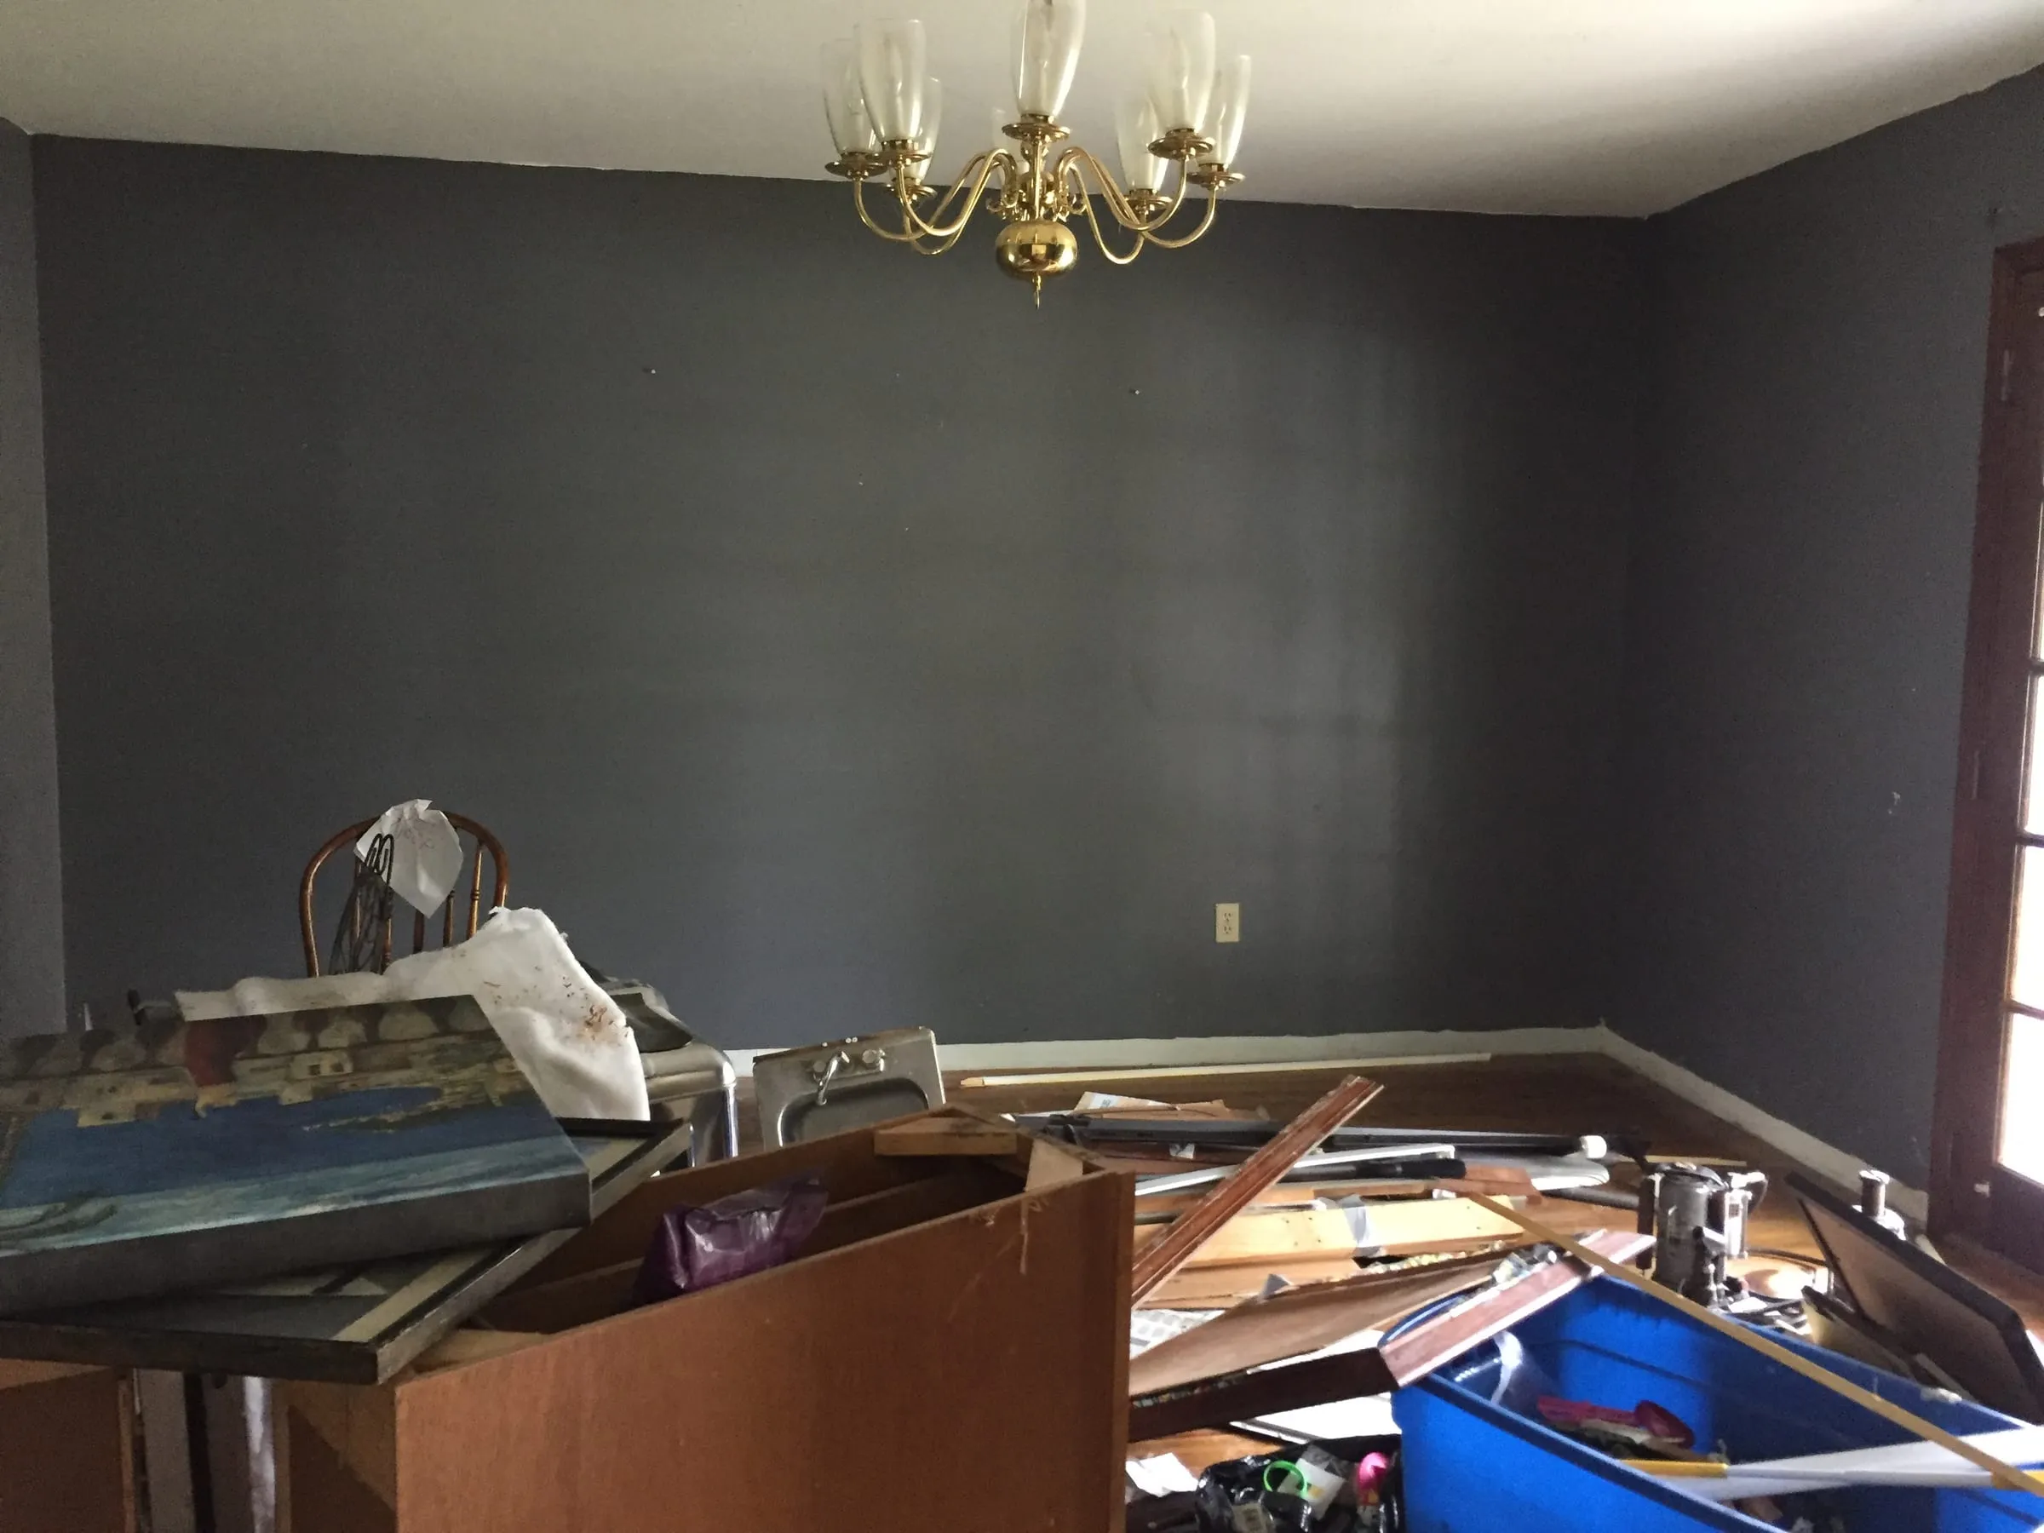
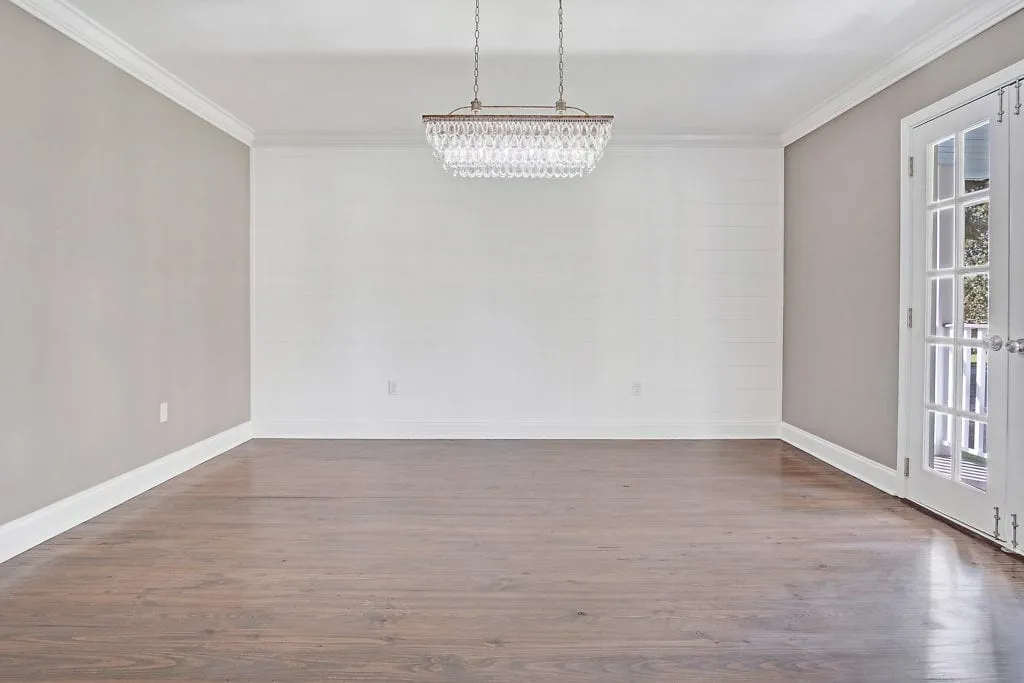
A spacious room for more formal gatherings, with Fashion Gray (50%) walls, wood floors, and a shiplap accent wall in Ultra Pure White. A crystal chandelier on a dimmer bathed the room in light, and French doors finished it off.
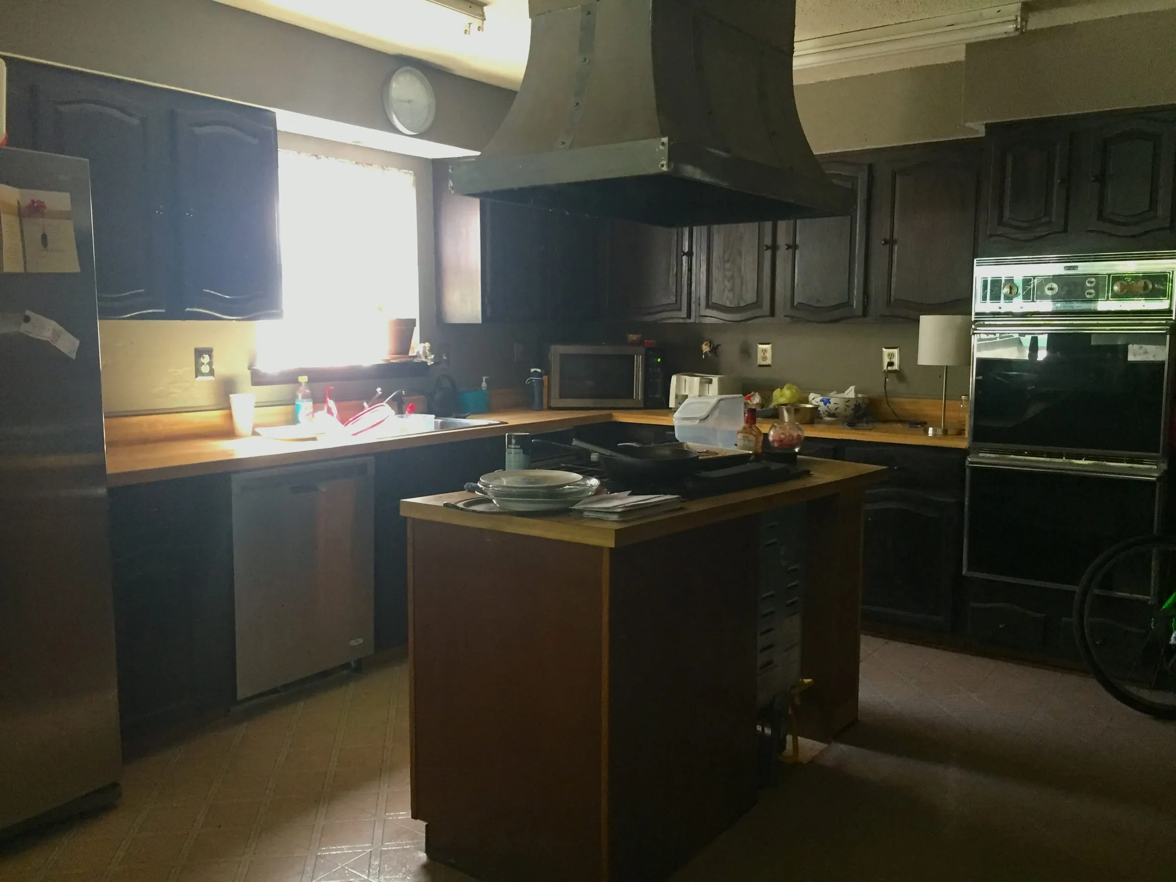
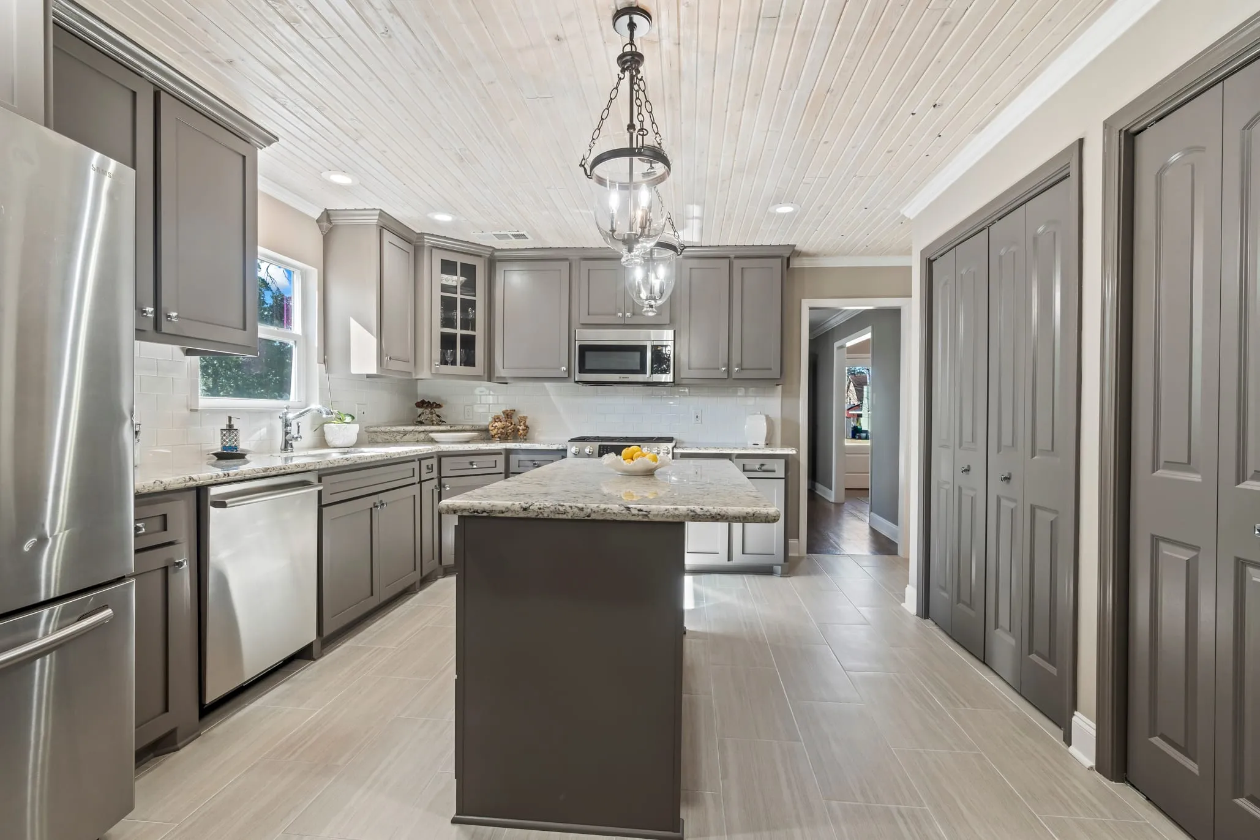
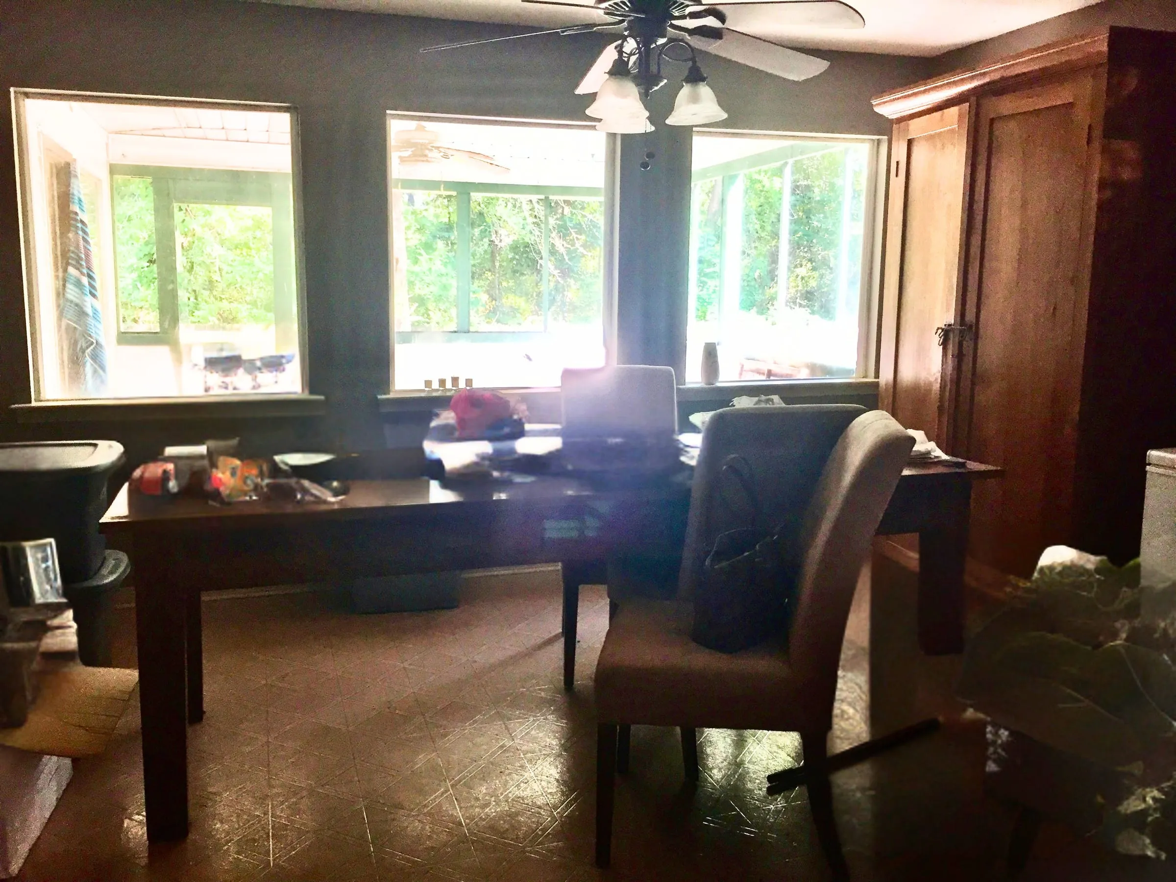
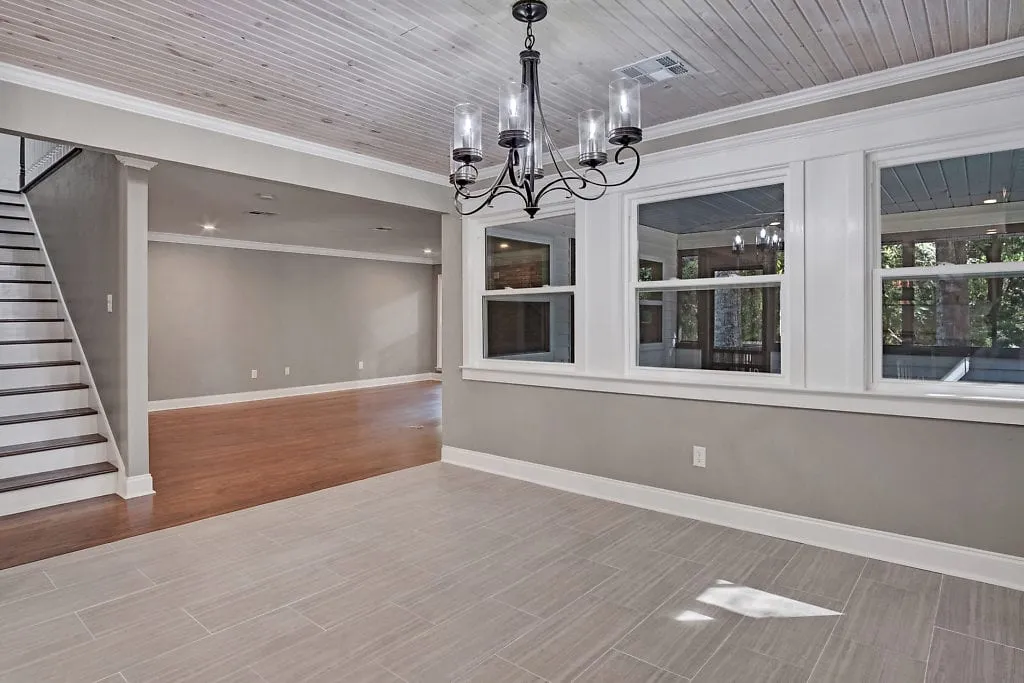
The kitchen and breakfast room went from dark and dated to the brightest room in the house. Custom cabinets painted Amazon Stone contrasted with the light neutral tile floors, White Cloud granite covered the counters, and a whitewashed tongue and groove ceiling topped it all off. This was truly the heart of the home, and a chef even asked to film his cooking show here. The full story is in Creating the Heart of the Home.
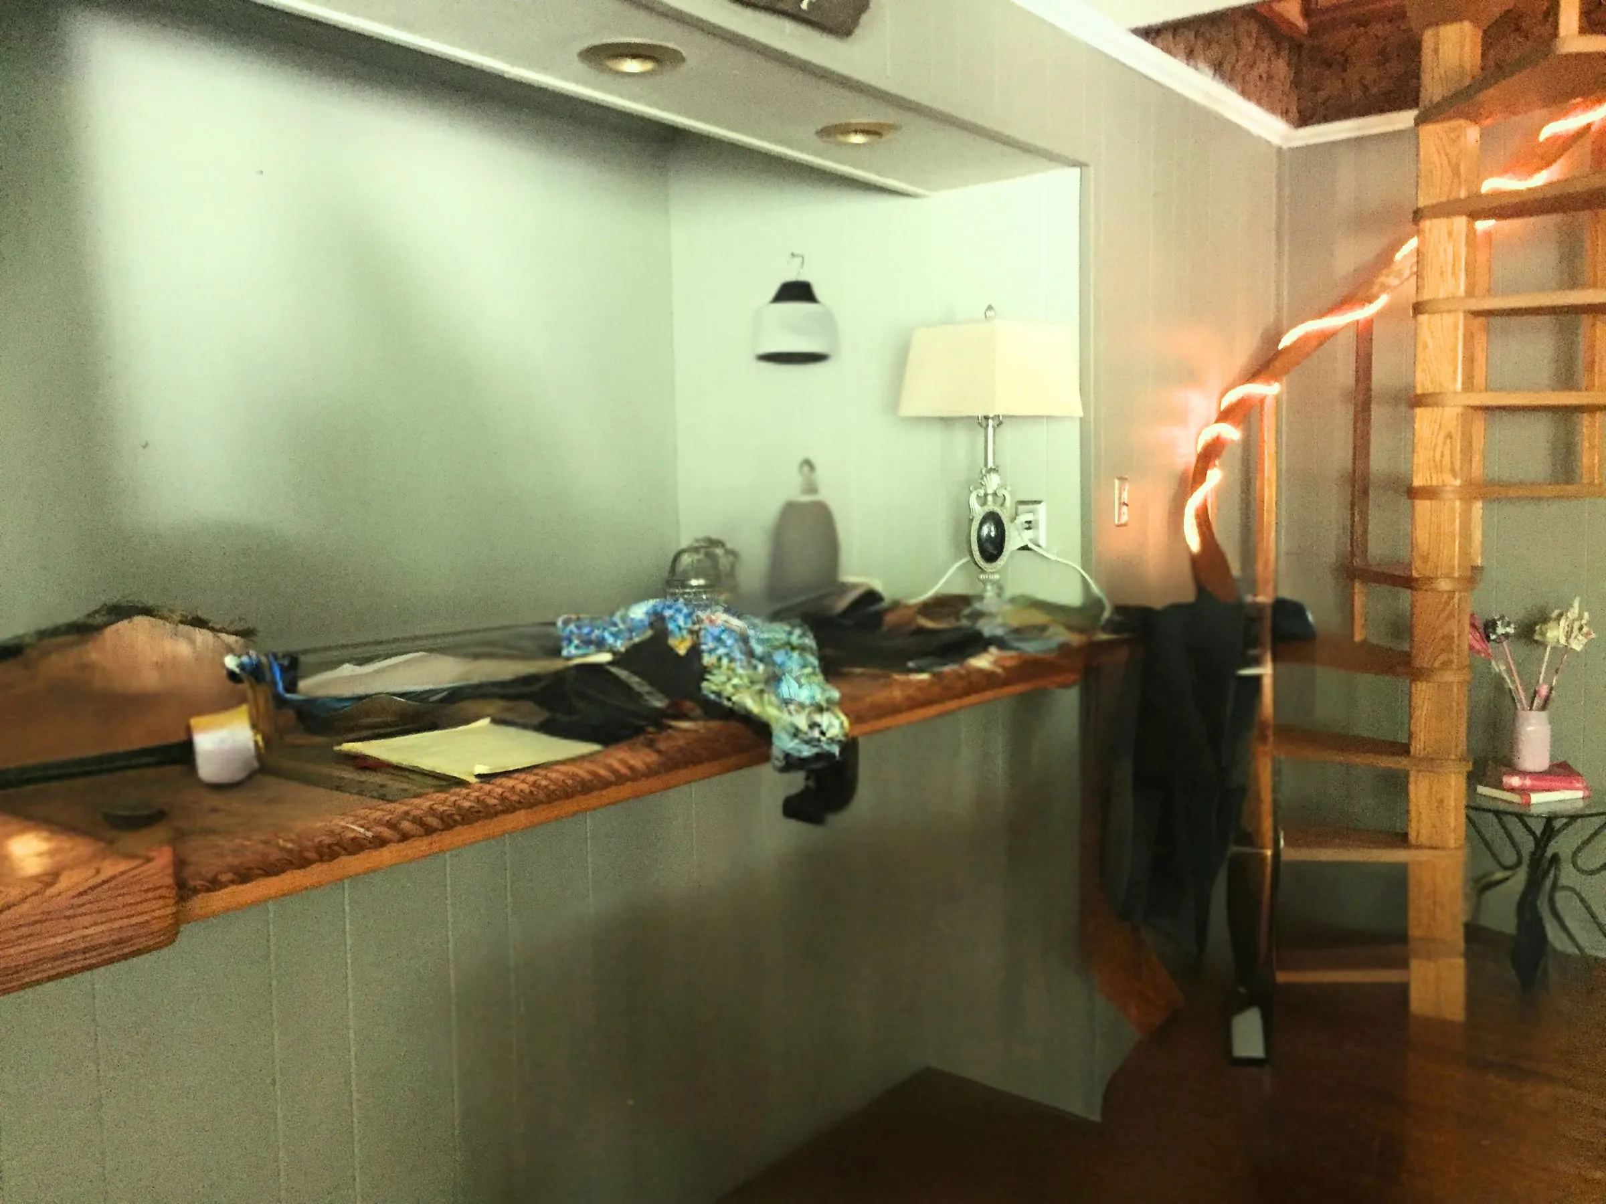
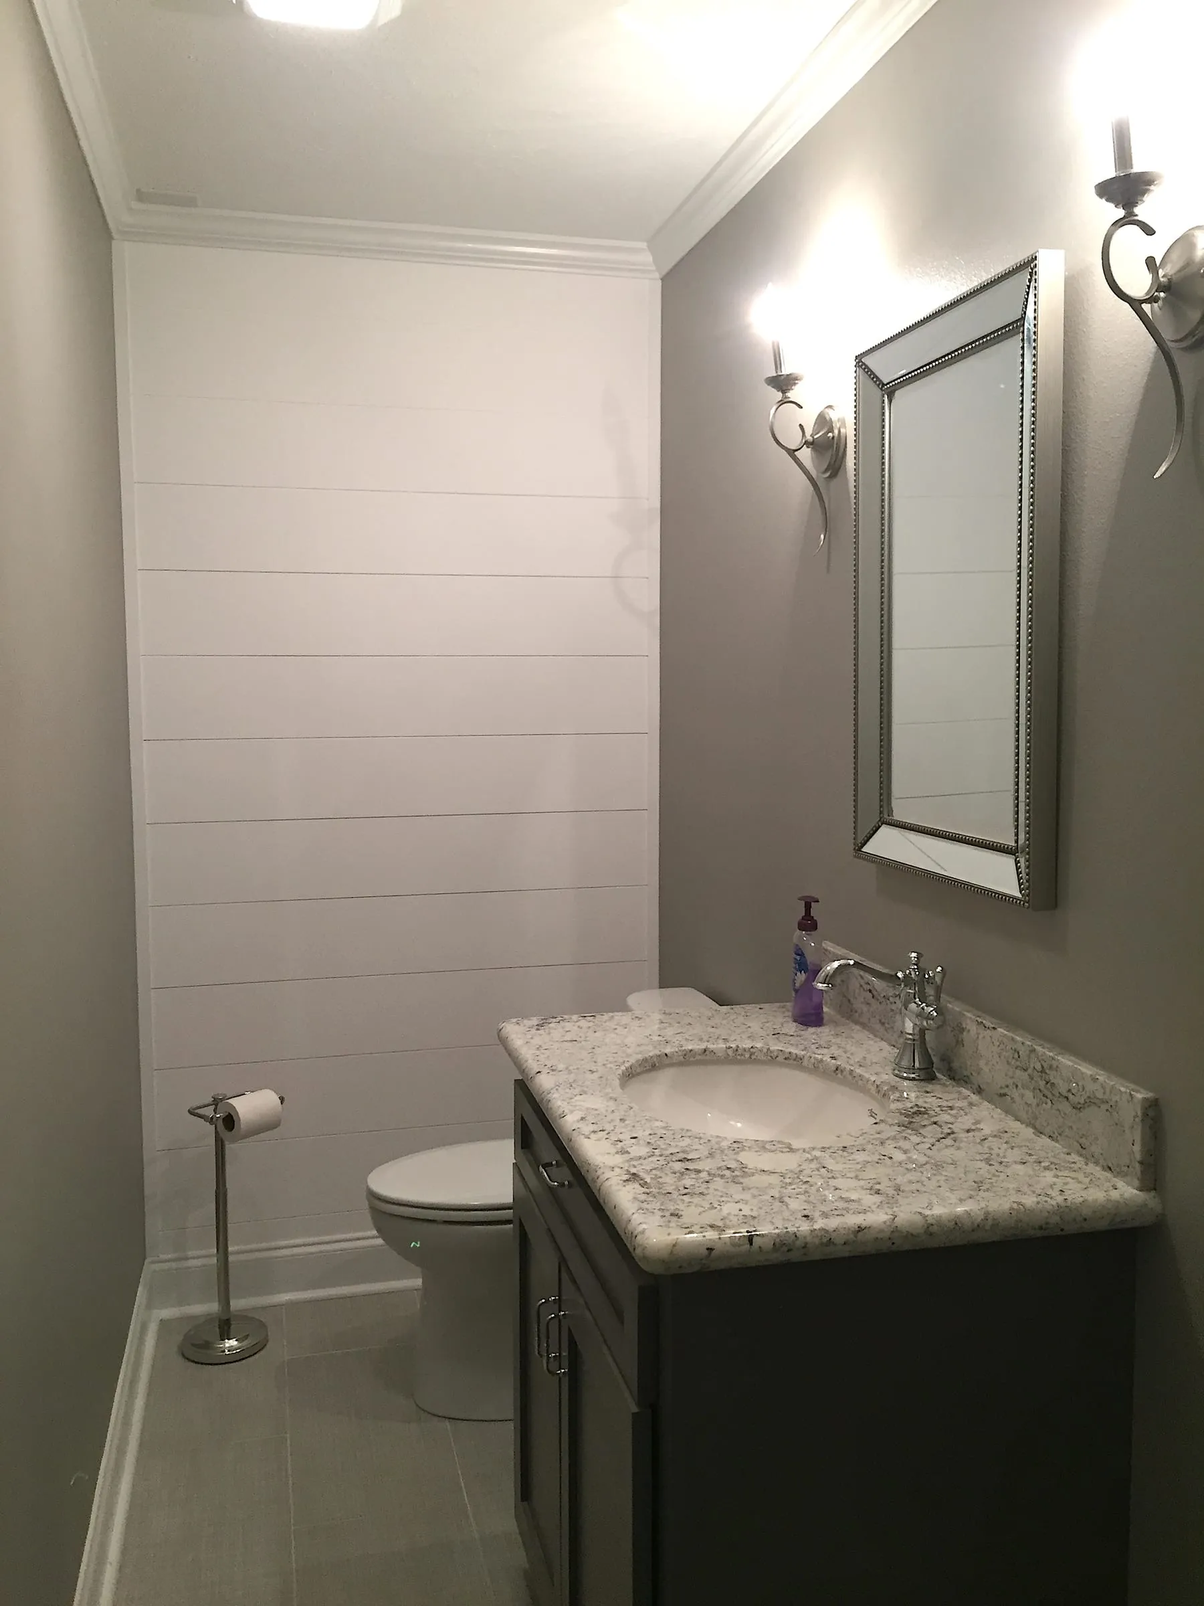
The plumbing from the old wet bar made turning this space into a powder room a no-brainer. Plaid tile, Fashion Gray (50%) walls, and a custom cabinet in Amazon Stone set the tone, while a beaded wall mirror, brushed nickel sconces, and a Delta Cassidy faucet added a little glamour.
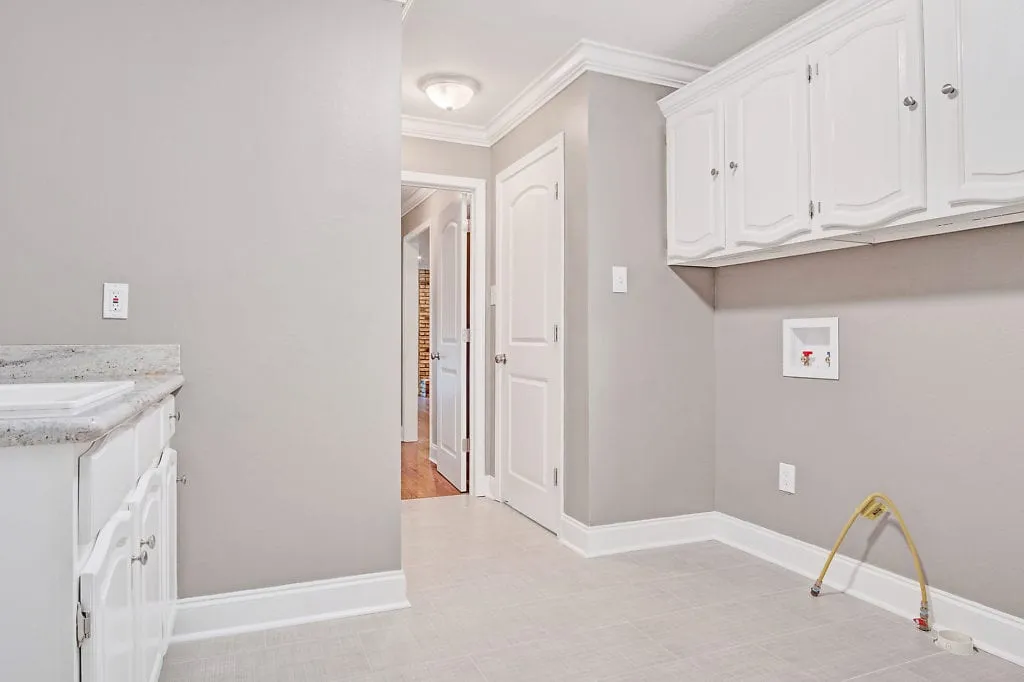
Remember that funny little room in the middle of the house? I turned it into a spacious and much more functional laundry room. I closed off the door to the old laundry room, and part of that space became the new shower in the primary bathroom. The new laundry room got the plaid tile, Fashion Gray (50%) walls, wall cabinets over the washer and dryer, and base cabinets painted Ultra Pure White for added storage, with a deep utility sink and River White granite countertops. I don’t have a before photo of this room. Ugh!
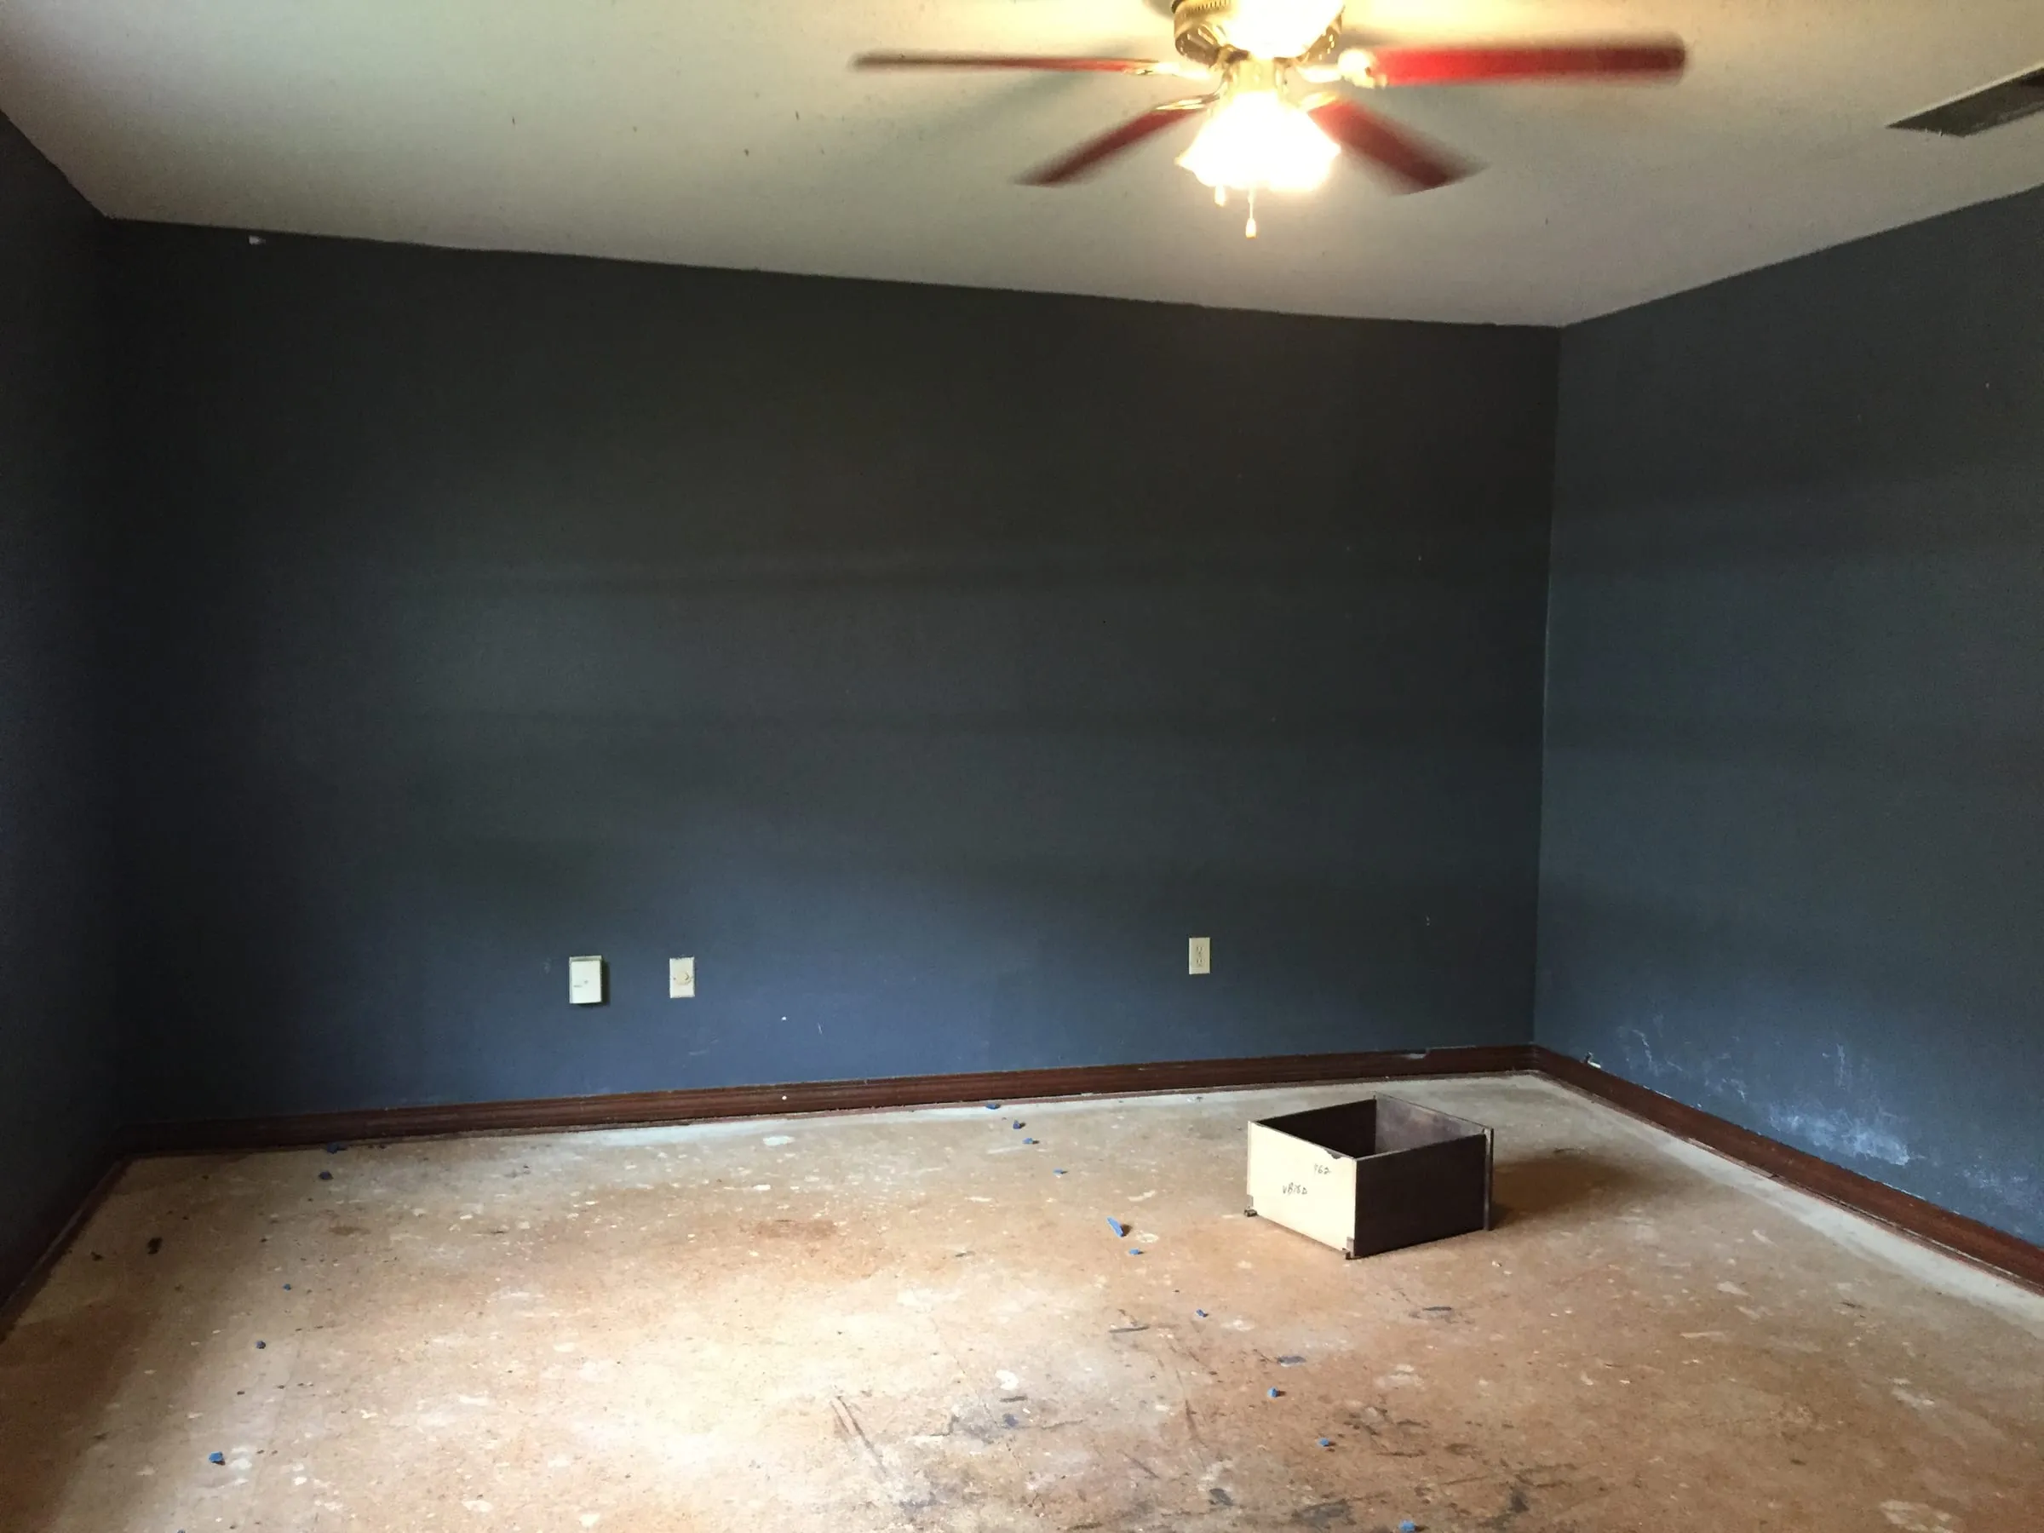
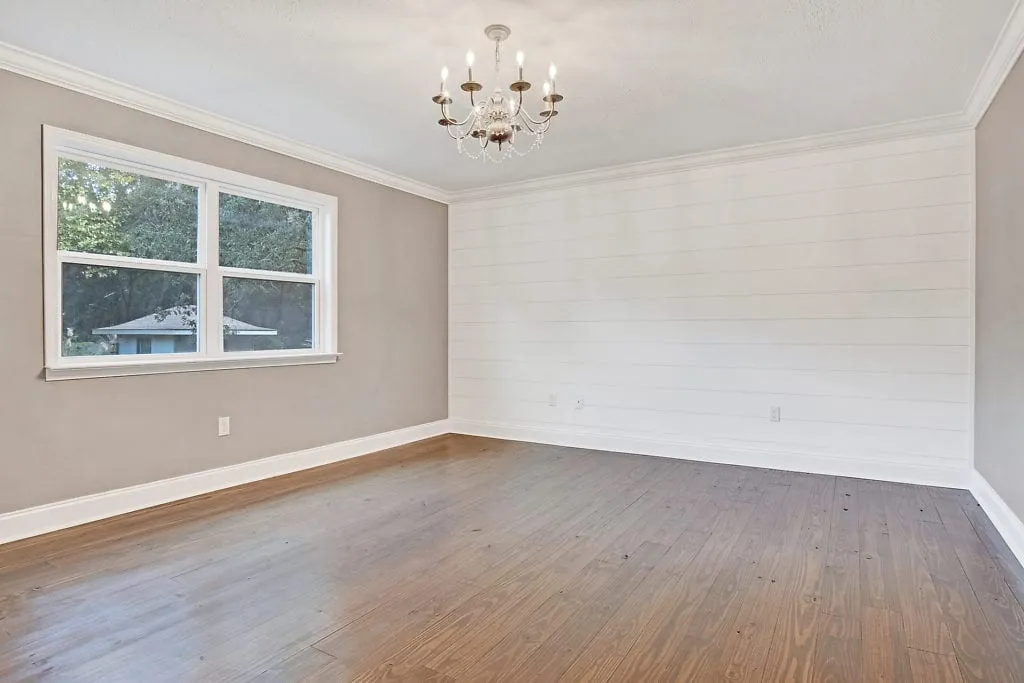
This spacious, relaxing room was painted Fashion Gray (50%), with new wood floors and a shiplap accent wall. The original dining room chandelier got a makeover and found a new home here.
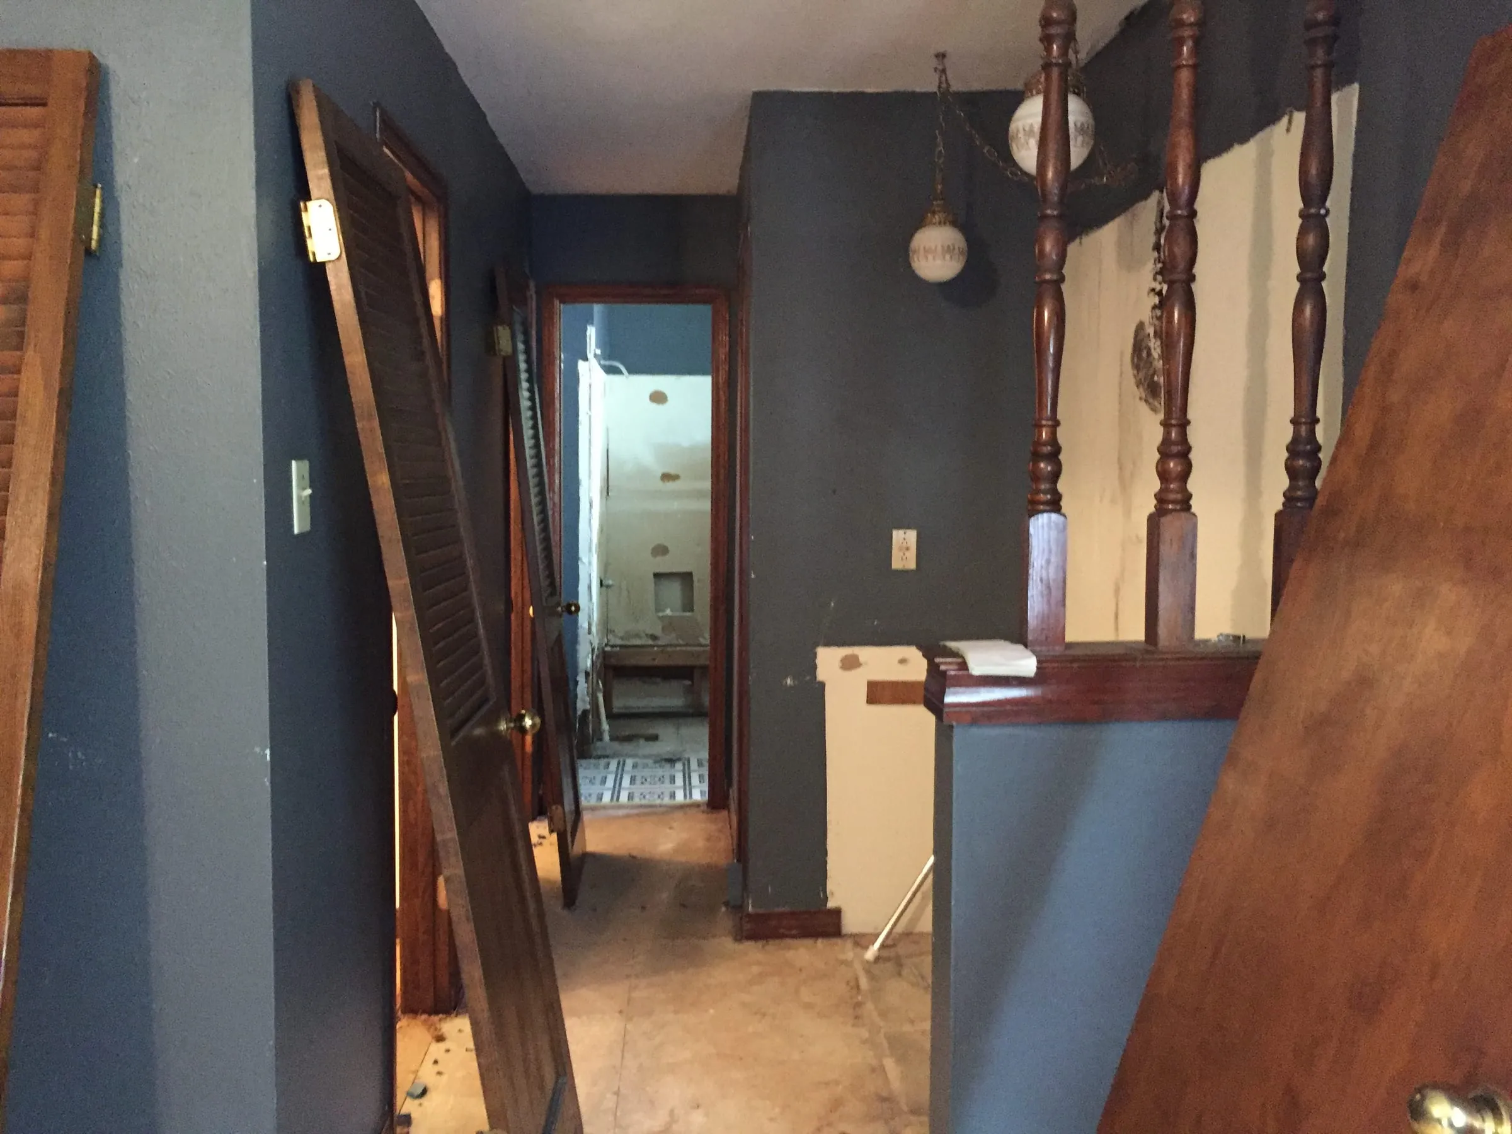
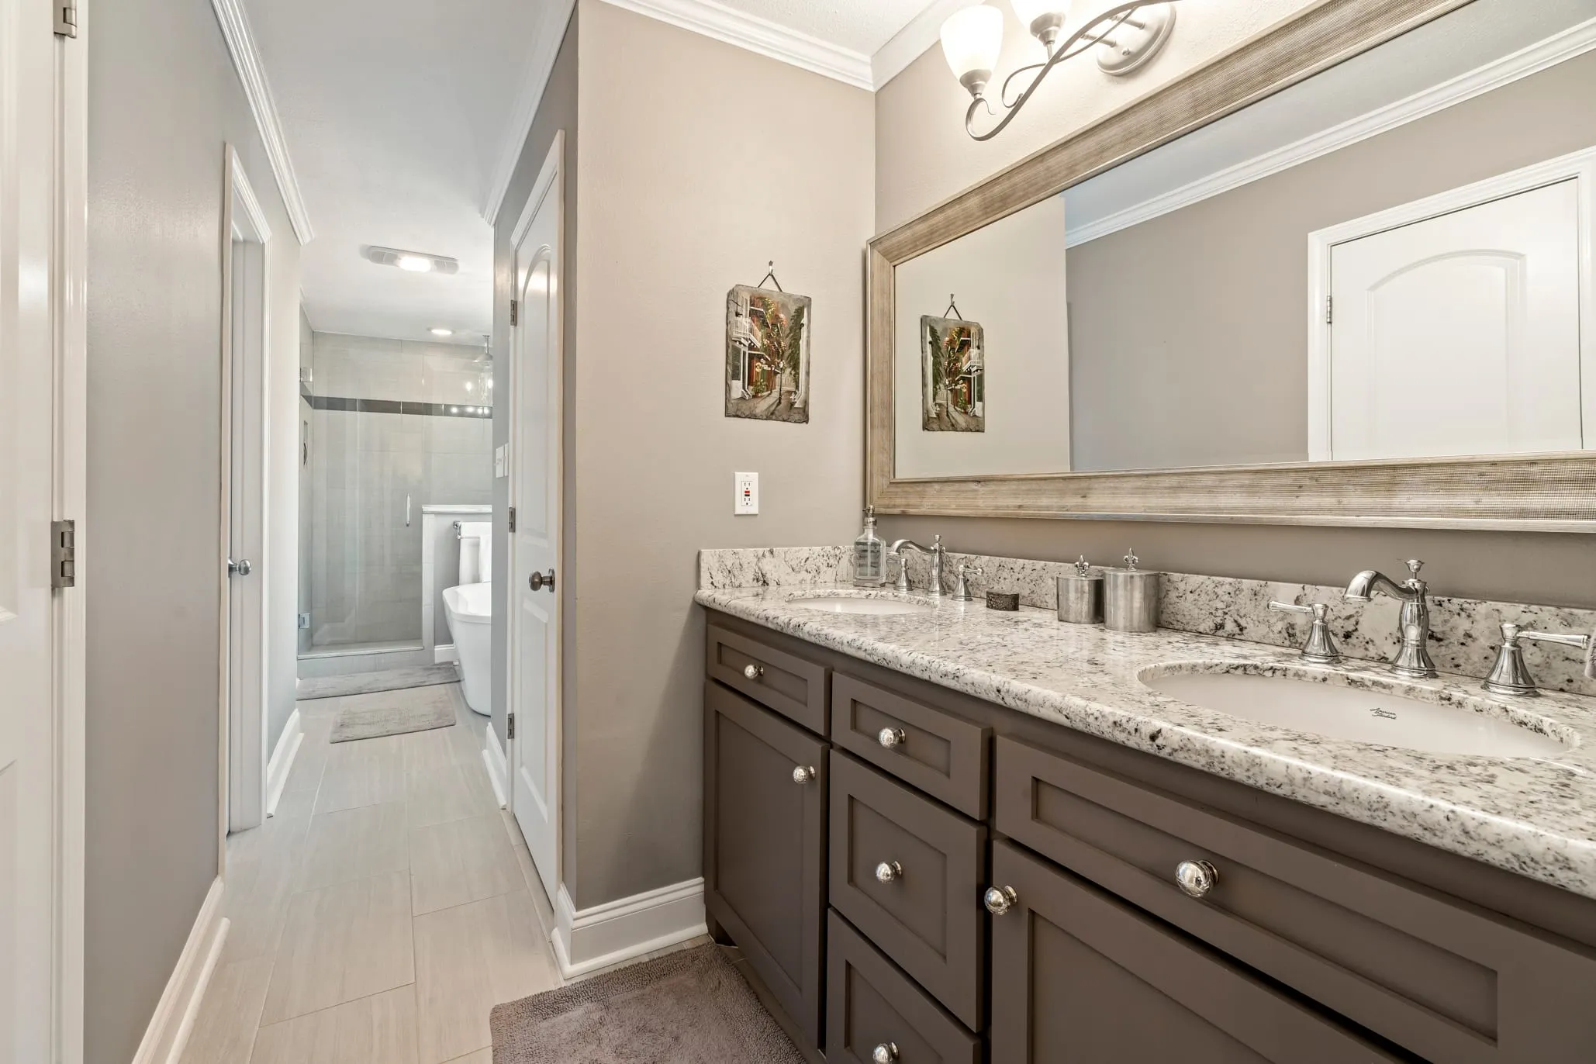
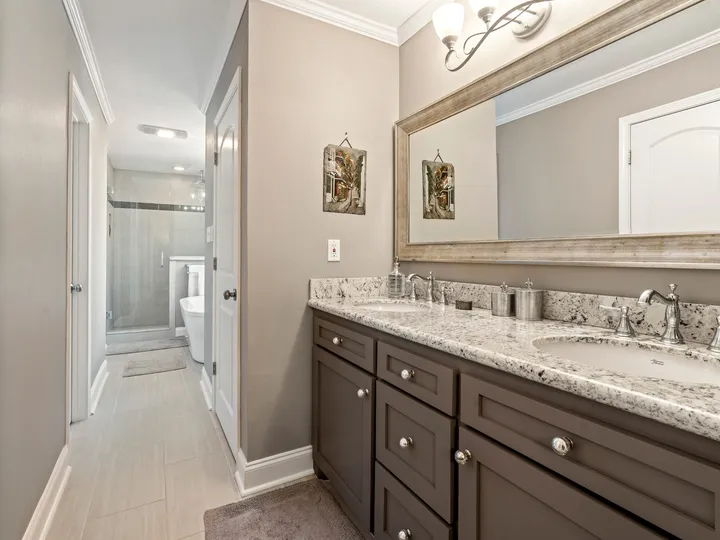
I wanted this room to feel like a retreat at the end of the day. It was enlarged to fit both a shower and a luxurious soaking tub. The kitchen floor tile repeats here, with Fashion Gray (50%) walls, Amazon Stone custom cabinets, and White Cloud granite. A feature window was centered over the tub, and entablature window trim elevated the space.
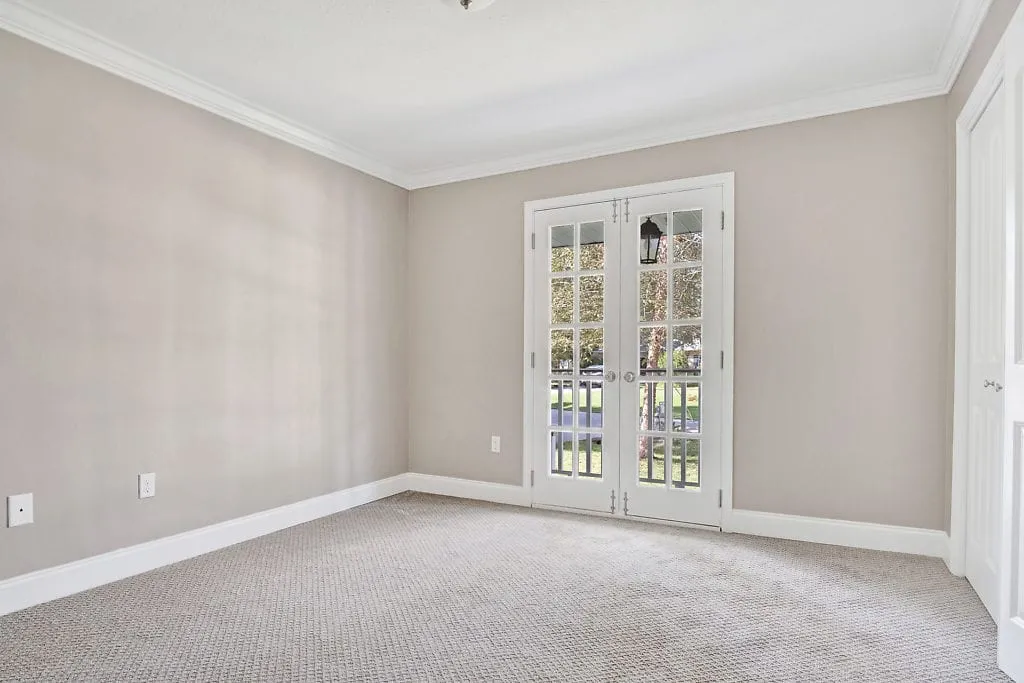
French doors opened onto the inviting front porch. The room was carpeted in a patterned taupe and the walls were painted Perfect Taupe (50%), and a rich chocolate and steel blue design scheme elevated the neutral basics. An antique-inspired semi-flush mount light and an antique dresser completed the room. I don’t have a before photo of this room, but it looked like the other bedrooms: dark blue walls, dark wood trim, dark French doors, and old pink carpet.
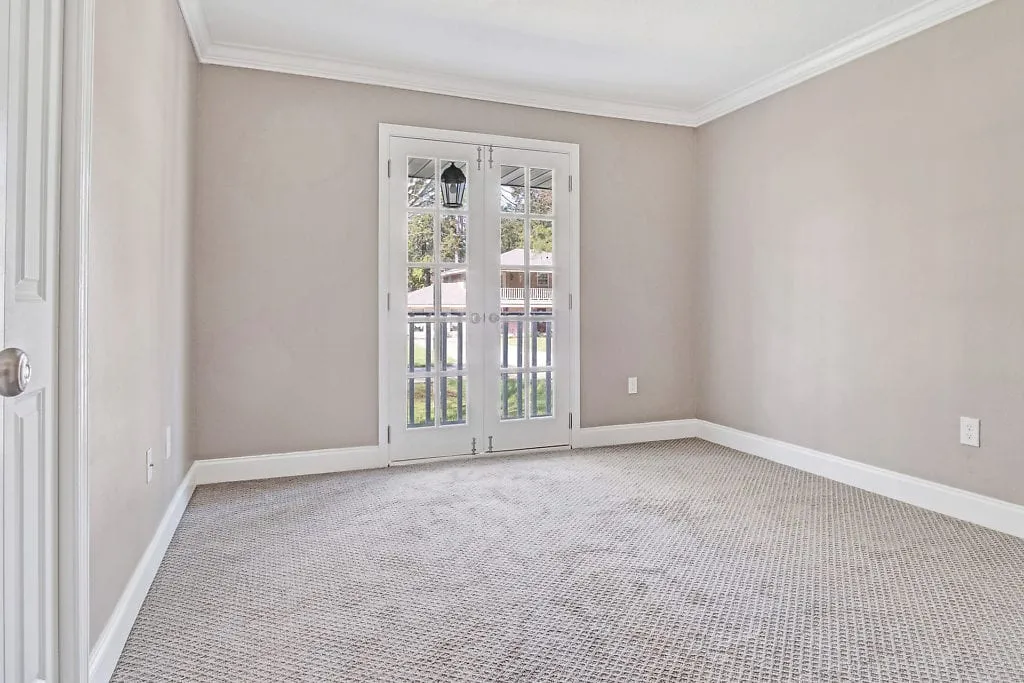
A carbon copy of the front guest bedroom. I decorated this one with my childhood bedroom set in white, with moss green accents. Same story in this one.
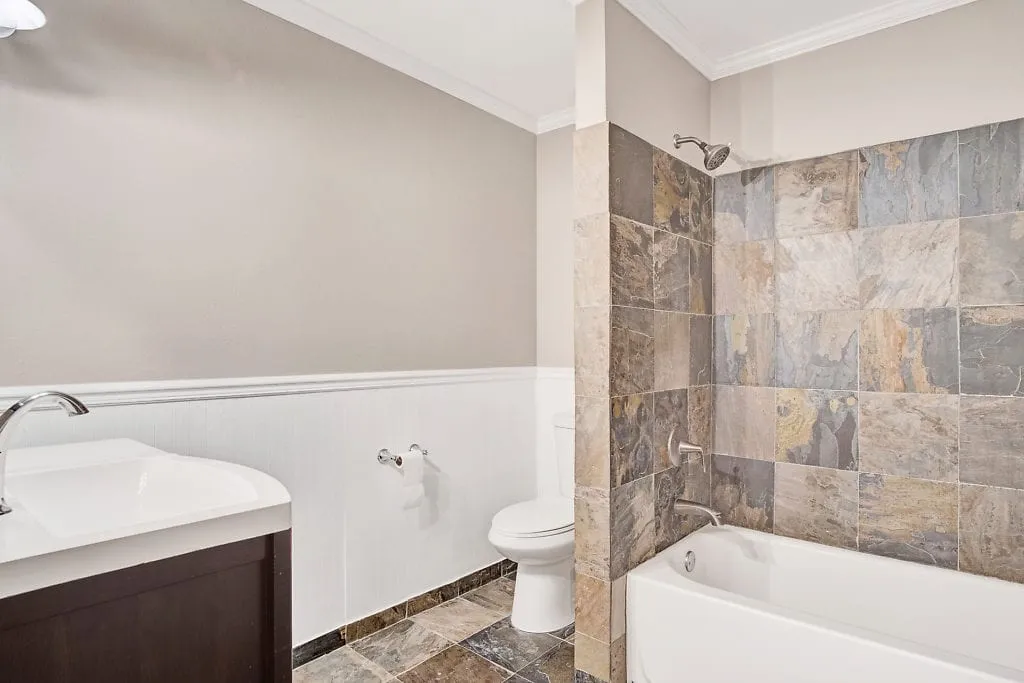
This is the only room that didn’t get much of a makeover. I kept the Autumn Slate floors, the bathtub was in great shape, and the sink and vanity were more than serviceable. The walls and wainscoting got fresh coats of paint, and a slate blue shower curtain, bath mats, and a few ink drawings from a local artist finished the room. I don’t have a before photo of this room, but the major difference is that the wall paint was much darker.
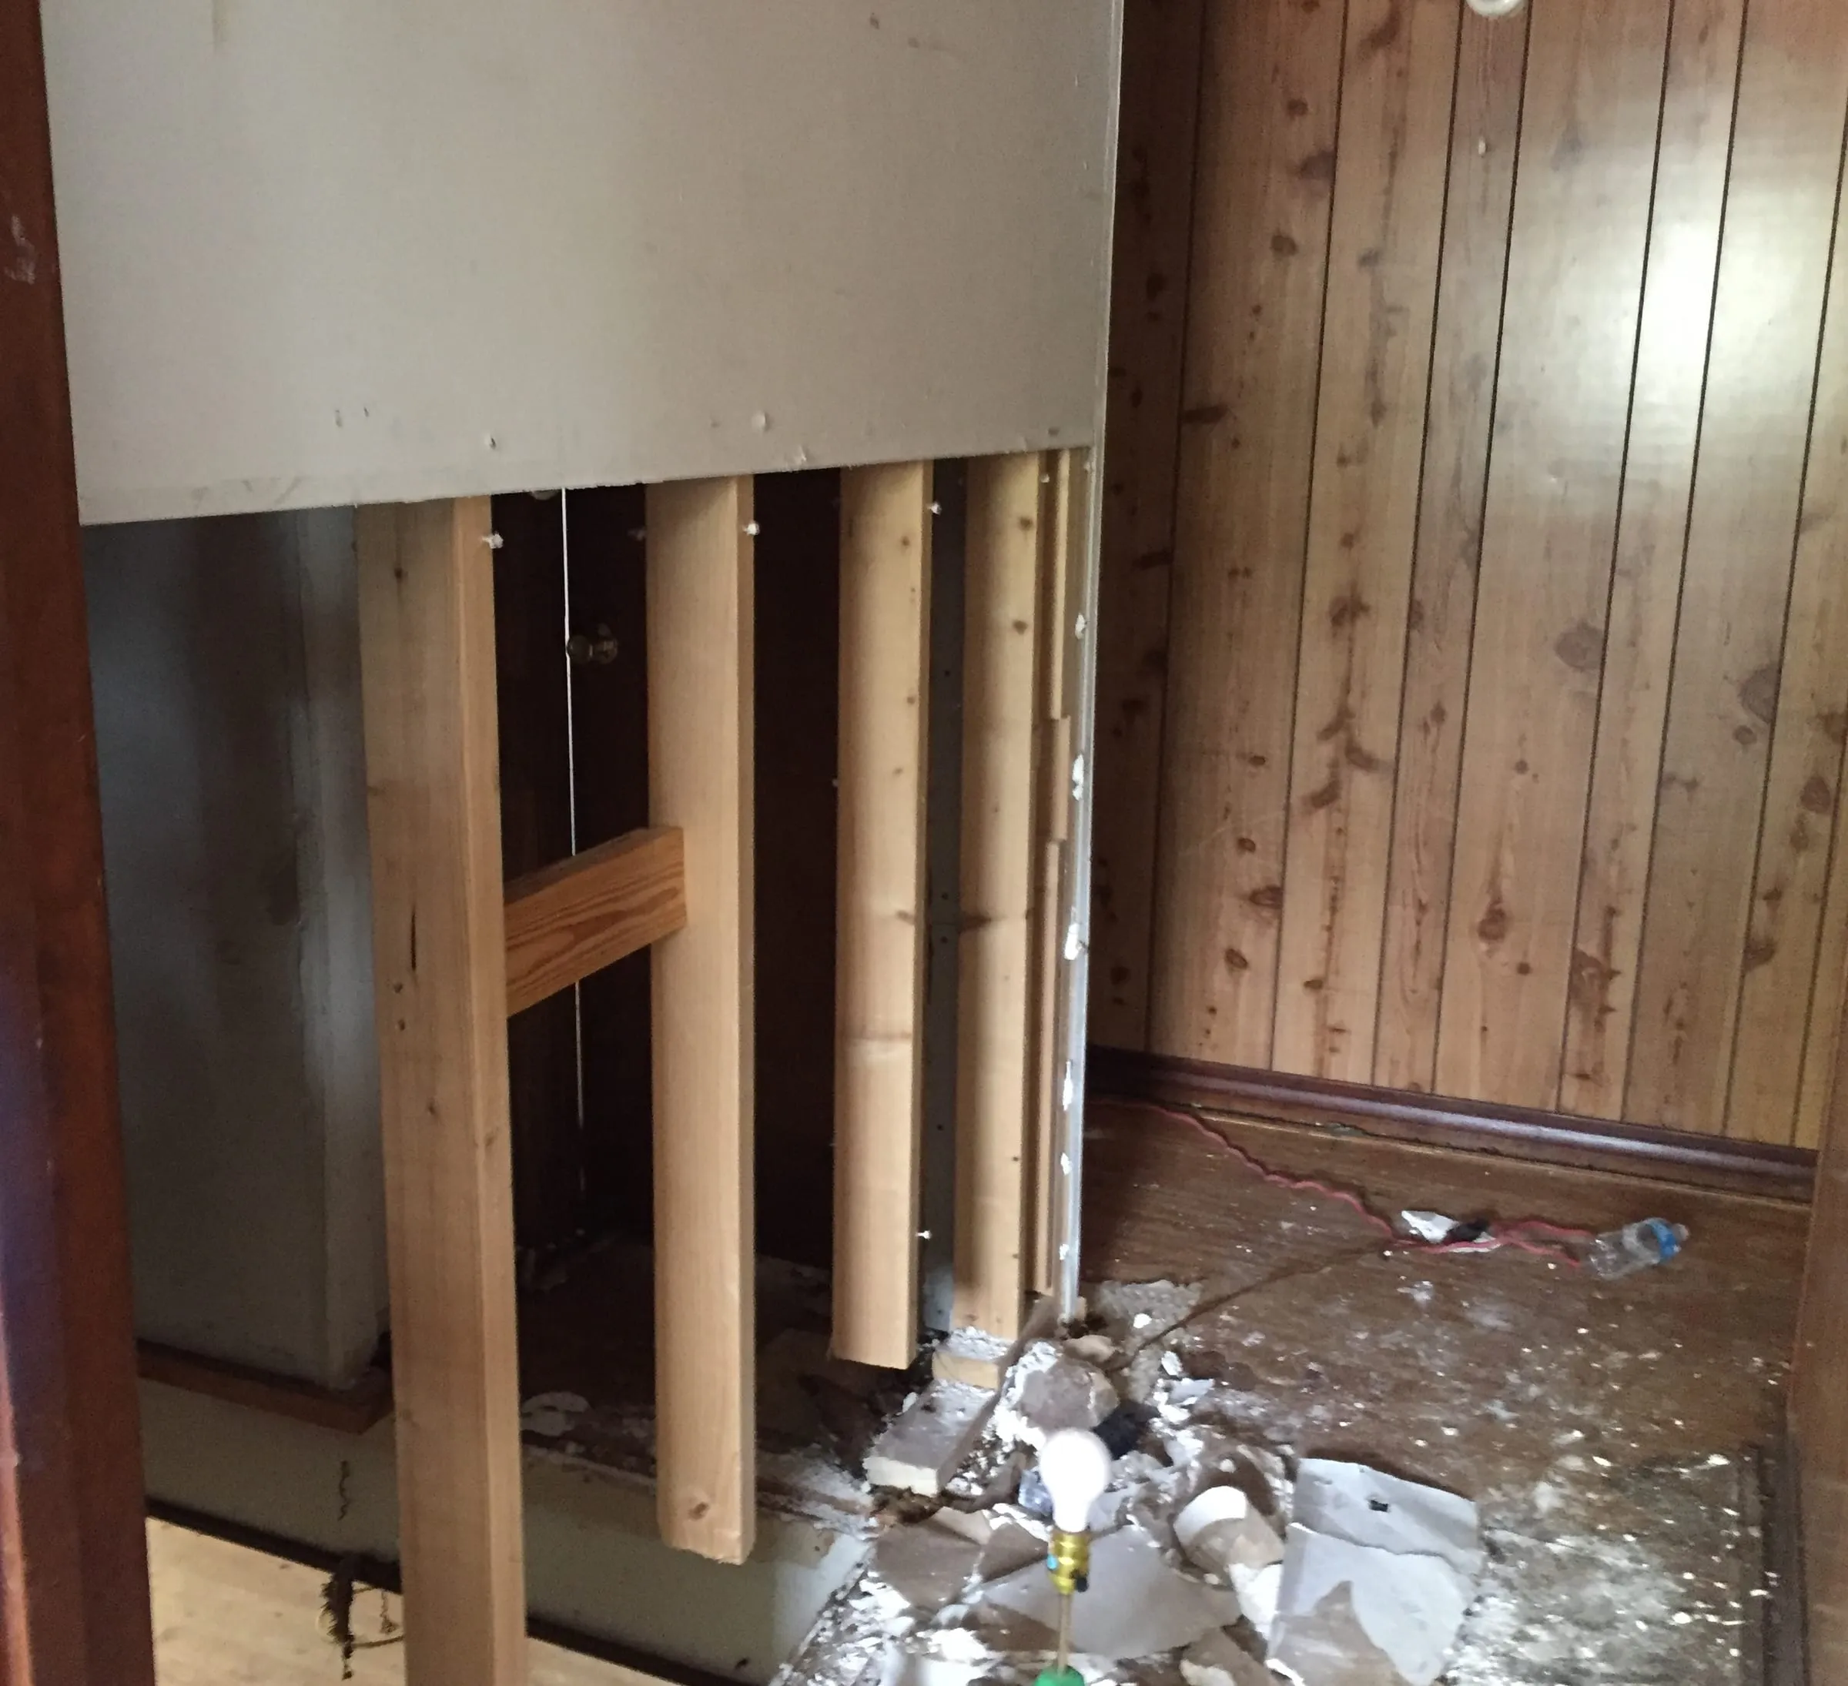
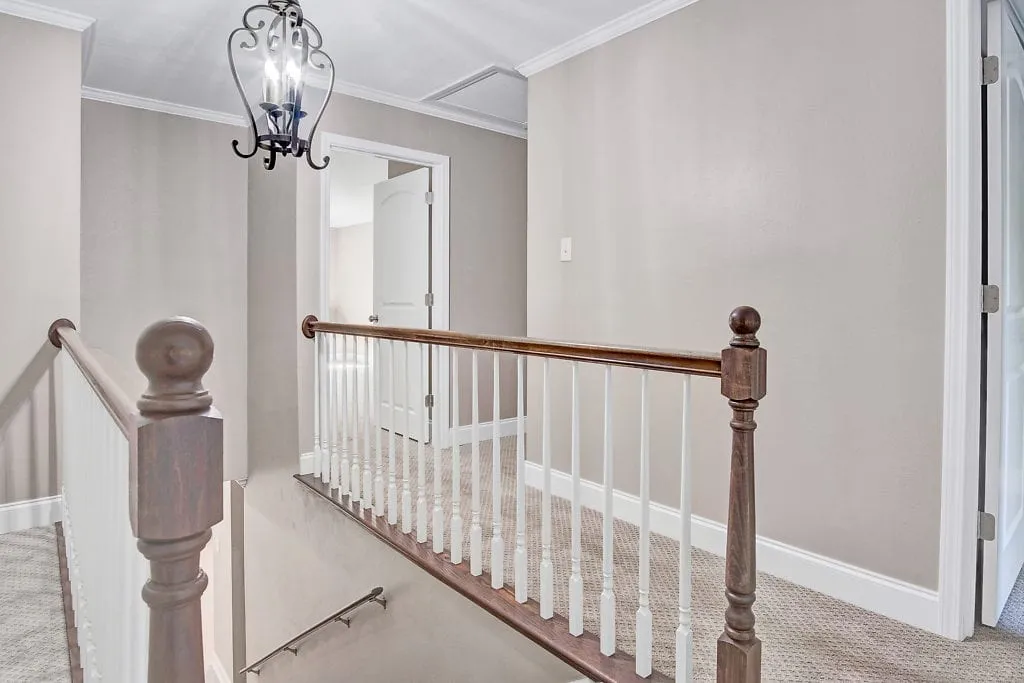
The landing used to be small, dark, and honestly a bit scary. There had been a door at the top of the spiral stairs to keep “Crazy Cat,” as the previous family called him, from venturing downstairs. This area got an overhaul and became bright and stylish, with a four light lantern beckoning you up the stairs to a shiplap accent wall.
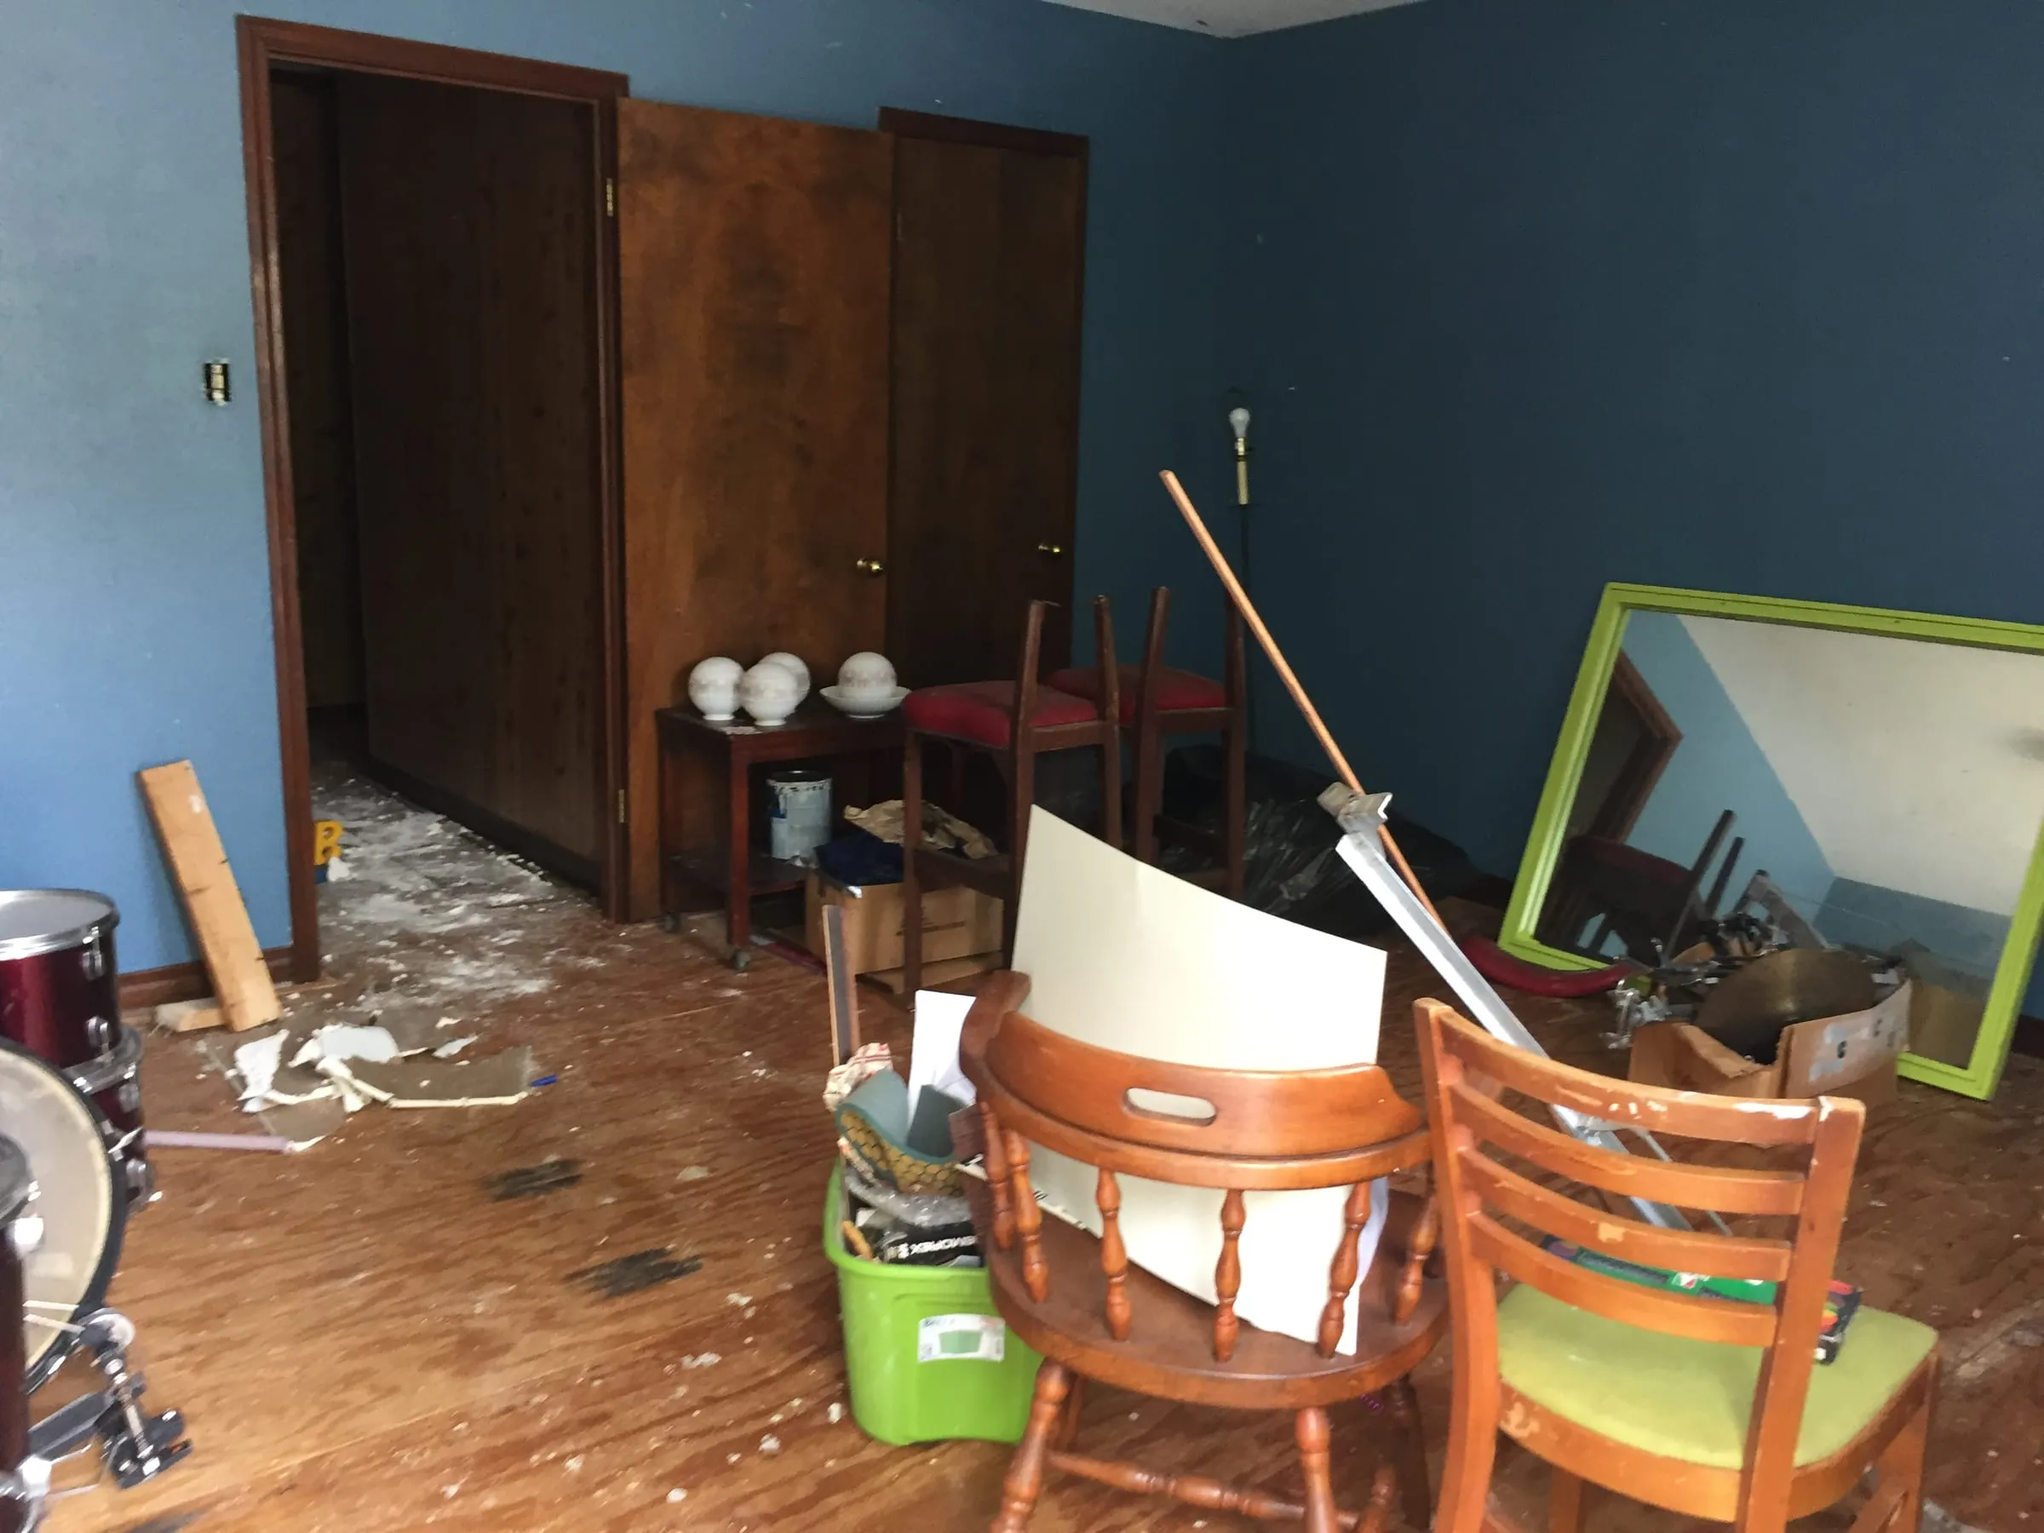
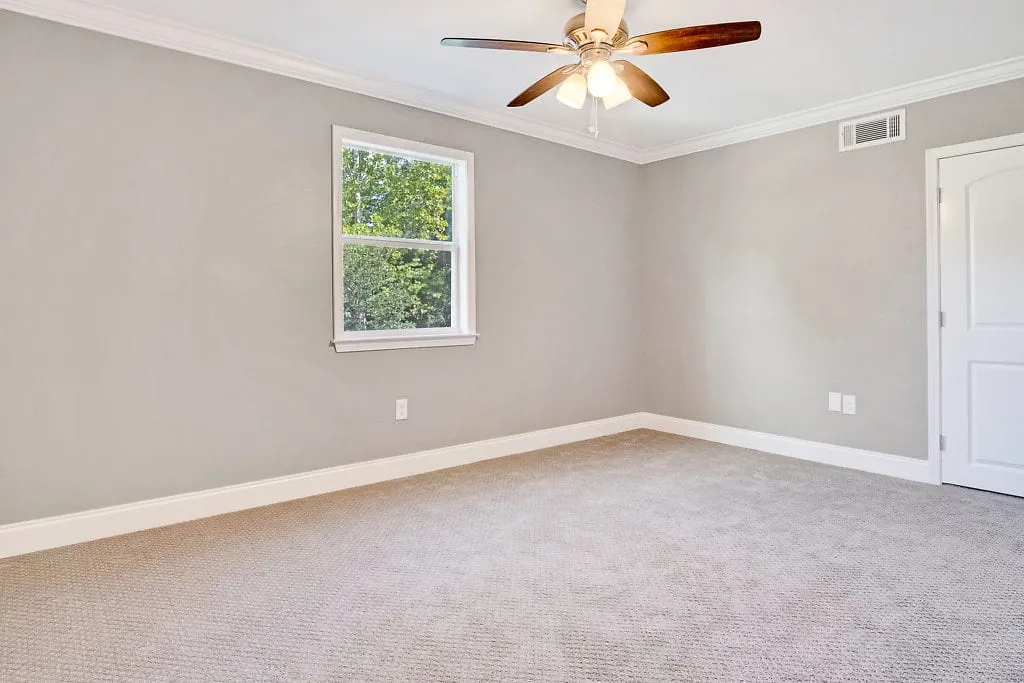
This bedroom used to have a window and an exterior door. I closed in the door, added a closet, and carried the taupe color scheme into the other design elements for this room.
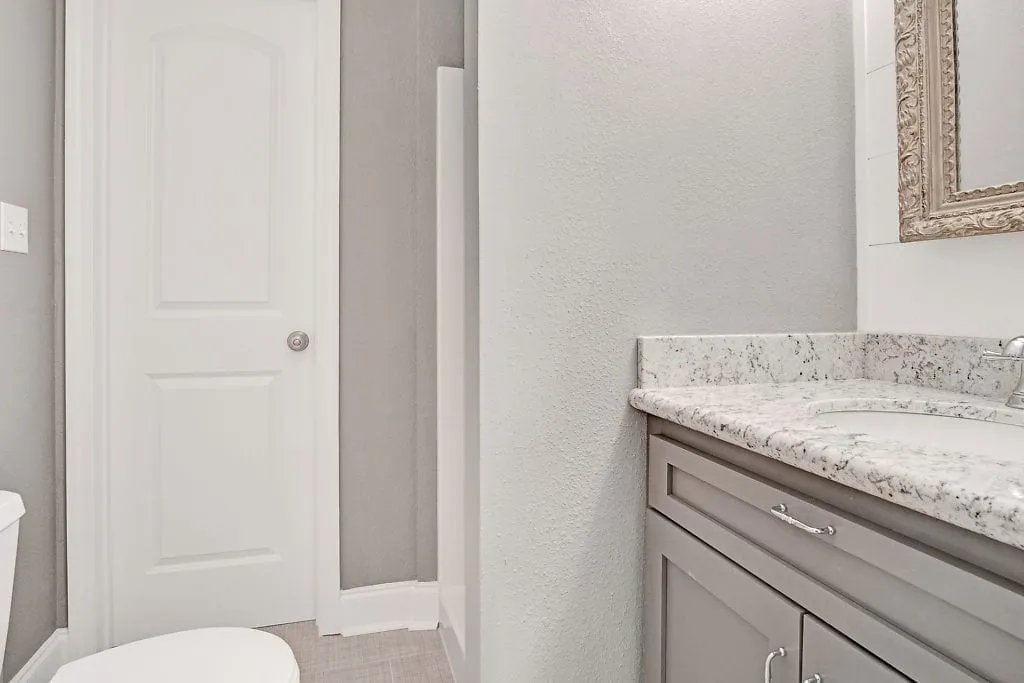
This tiny bathroom was originally reachable only through one of the bedrooms, so I added a door to give both upstairs bedrooms access. It repeats the powder room’s look with plaid tile, a custom cabinet in Amazon Stone, White Cloud granite, and a shiplap accent wall.
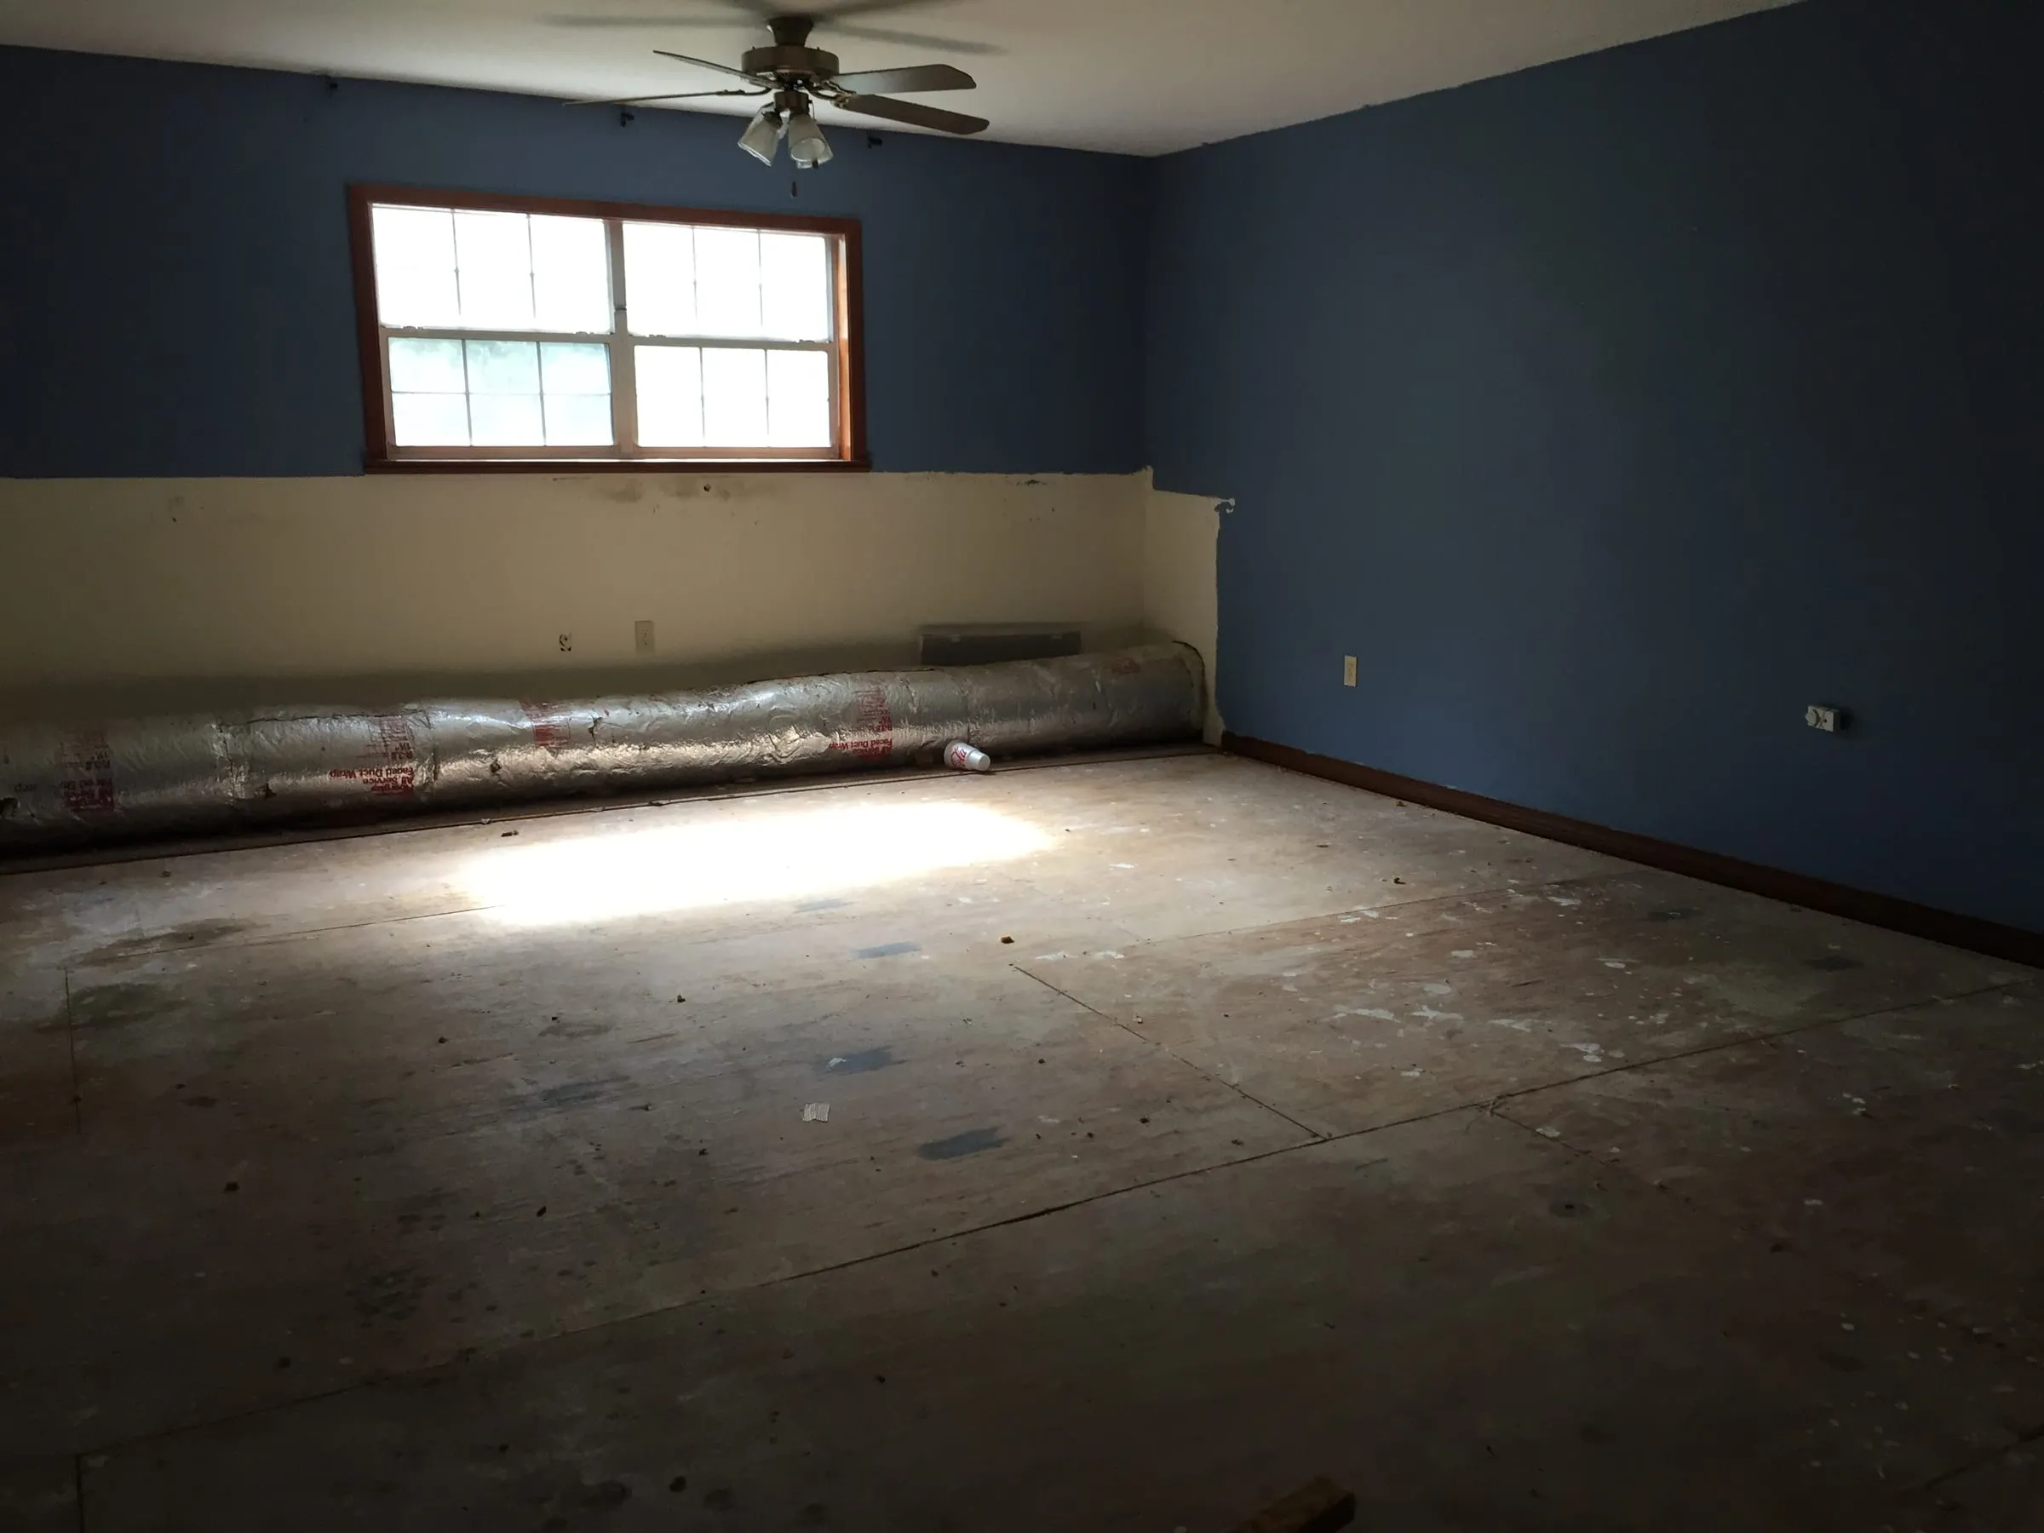
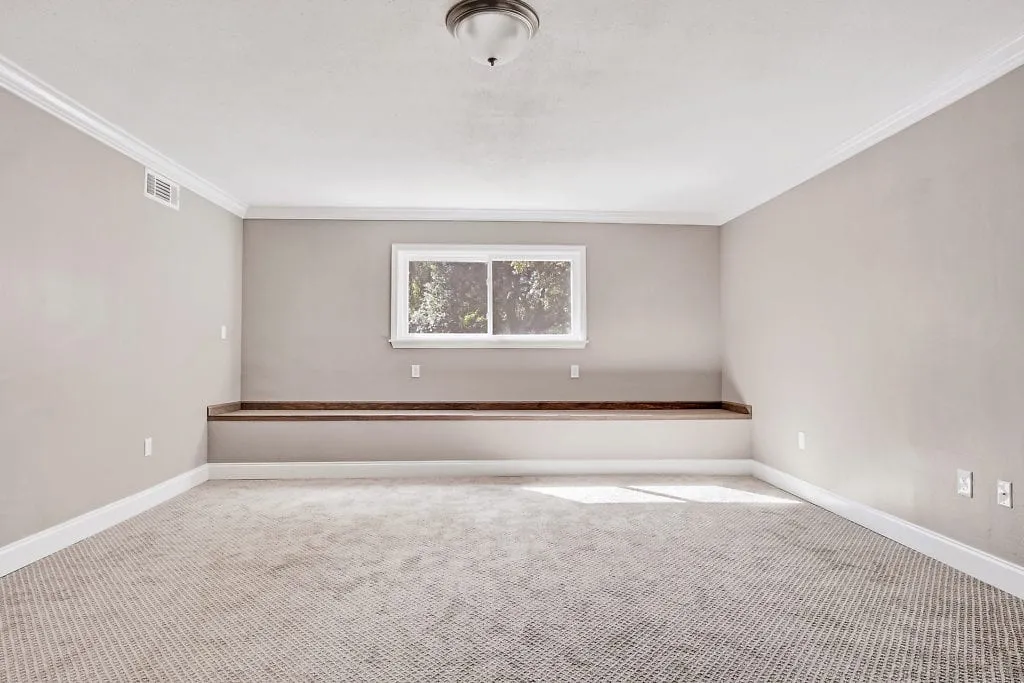
The shape of this bedroom changed a lot with the addition of the new stairs. I added a closet, came up with a better way to hide a long AC duct, and changed a counter height bar into a long bench seat. Painted Perfect Taupe (50%), it served as both a guest bedroom and a home office.
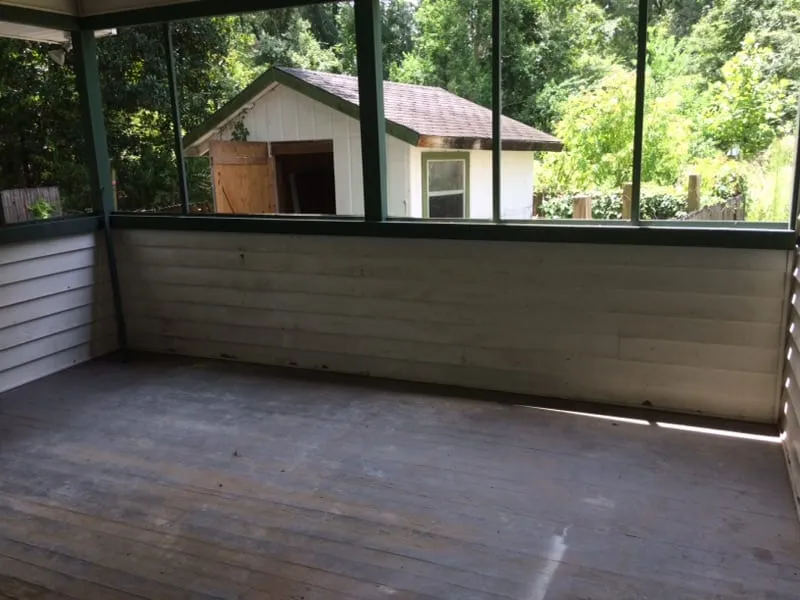
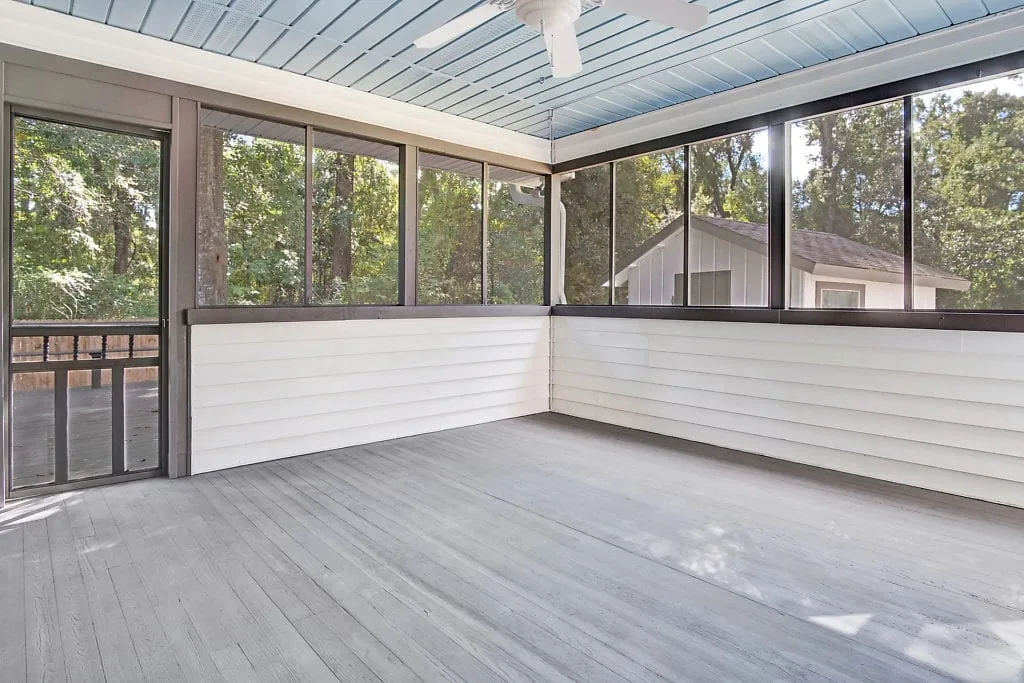
For this area, a few damaged boards were replaced, which was a feat since they were tongue and groove. The ceiling was painted Behr Tahoe Blue, my take on haint blue. Painting porch ceilings a soft blue is a Southern tradition that says the color kept “haints,” or spirits, away. Some say it also fools wasps and birds into thinking it’s the sky. Either way, it’s a little lagniappe overhead. The wood framing was stained in Amazon Stone. New screen was installed and the floors were sanded and refinished, also in Amazon Stone. Once a table and chairs were added, it was a great spot to enjoy dining al fresco when we had nice weather.
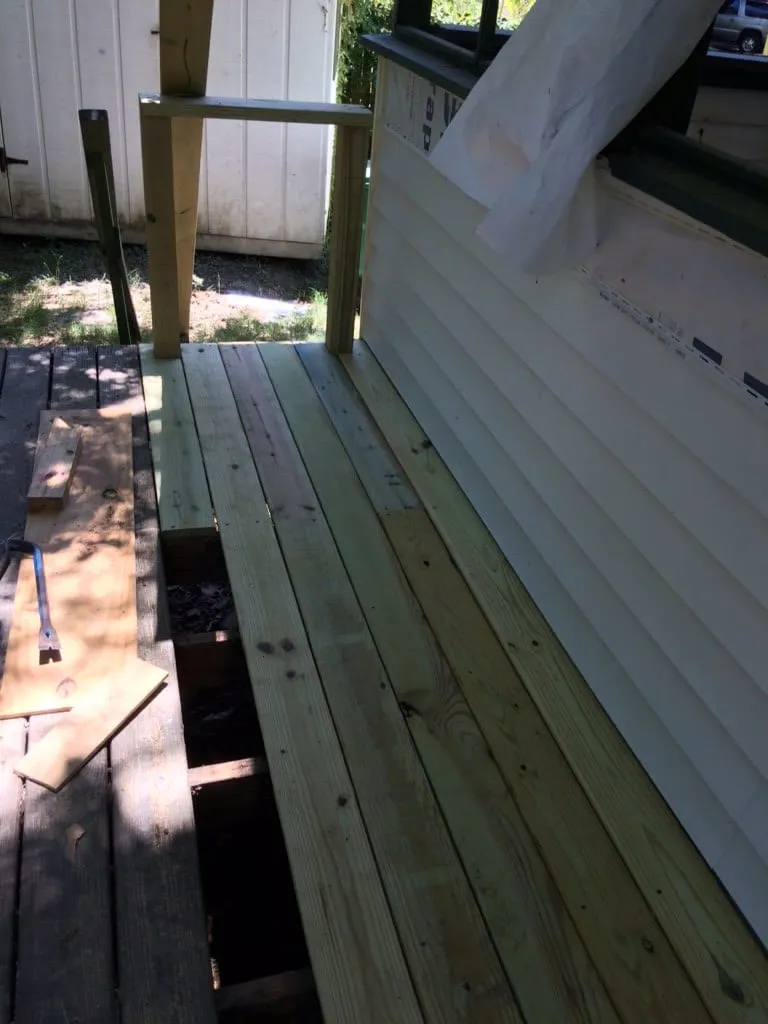
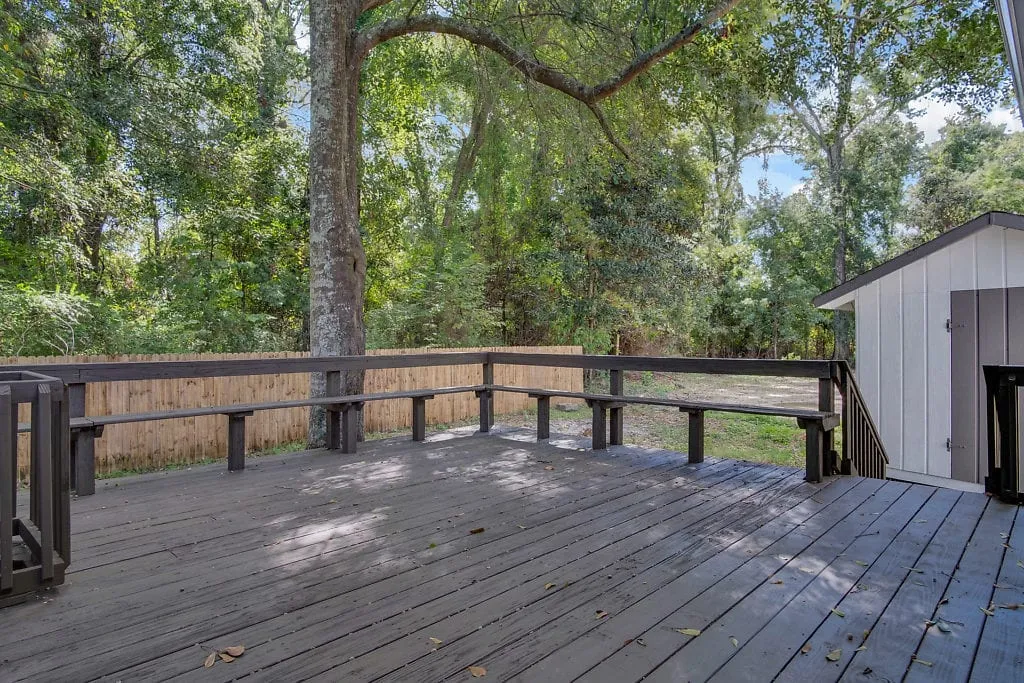
The deck got a refresh as well. A few damaged boards were replaced and the entire deck was pressure washed, cleaned, and refinished in Sherwin-Williams SuperDeck stain in Coffee. New siding was installed along the back wall.
This remodel blew the original budget multiple times over. I splurged on a few things, but I had a lot of difficulty managing the contractors and their work, and as my first total remodel, I wasn’t prepared for so many incidental expenses. Still, the experience I gained and the lessons I learned were immeasurable.
My partner was a mentor to me. But when things go wrong, people change. Since my part of the deal was the financing, everything was in my name. It was no one’s problem on paper but my own, so I had to figure it out. Luckily, I had the funds to see it through. It could have very easily gone sideways and ruined my opinion of investing, not to mention my credit and finances. God was looking out for me and carried me through to the end. I remember the carpet was one of the last things installed. When I went to see it after work, I just lay on the floor and cried. I had held it together for nearly 8 months since my partner and contractor left.
You might wonder how I did it while I was working. Well, my cousin, who’d been in construction most of his life, came to my rescue. He did a lot of the work and managed the site while I was at work. It was a blessing that he was available at that time and needed the job. On my weekends, I worked with him for long, 12 hour days until it was finished.
There are bound to be surprises, including termites, plumbing issues, and code issues. The incidental expenses also add up fast.
Flipping looks so easy on TV. It is anything but. Make sure you are working with licensed, insured professionals. I did, and my contractor supposedly had never done anything but a good job for my partner. But he was overextended and left the house in an unbelievable state. After that, I hired subcontractors myself. Several of them came back to me asking for more money, saying they had underbid the job. It seemed to be a theme with this house, and I didn’t know better. When all was said and done, there were only three out of ten subs I’d use again.
This house was supposed to be a quick resale. It became my home, then a short-term rental, a mid-term rental, and finally a sale.
I switched them out late in the project. As luck would have it, I did it again in my new home! A change in plans had me replacing them when it just made more finish work. I wouldn’t do it that way a third time.
In the end, the home became my very first listing. The market was mediocre, not the best but not the worst. I did some light staging and had a few showings, but when I realized it wasn’t going to sell right away, I decided to move in myself. My plan was to fully decorate it and then turn it into an Airbnb. That ended up being a very successful endeavor, so successful that I bought another home, Domaine des Azalées. That success came to a screeching halt when the city decided to regulate short term rentals. They didn’t allow them in my area, so I had to come up with a new plan.
God was on my side again. Hurricane Ida hit, and my family needed to stay with me, so it worked out that I was no longer on the short-term rental list. Once we moved into our new home, I tried a new strategy: mid-term rentals. I knew a family whose home had been struck by a tornado, and there were very few rentals on the market at that time. They stayed for about six months, and shortly after, I listed it for sale again.
I loved living in this home. I regret selling it. My new home is amazing but the expansive yard will just get harder to maintain as we get older. Maison du Lac was in the perfect setting with plenty of space and turned out to be a home with plenty of charm and custom touches. After giving it my all and it giving me one of the biggest lessons in life to date, it holds a special place in my heart. The real estate market exploded in our area during Covid, and it received a couple of offers. A beautiful family of four (or maybe more by now!) lives there today, hopefully loving it as much as I did.
Room by room
A dark, dated kitchen becomes a bright, classic space: custom gray cabinets, White Cloud granite, a whitewashed tongue-and-groove ceiling, and a Bosch gas range.
Read the postWhitewashing tongue and groove boards before they go up, not after. Three rooms, two houses, and the one change that cut the work to a third.
Read the postAn 80s master bath with spindles, carpet, and a cultured marble tub becomes a bright retreat: a new layout, a freestanding soaking tub, a separate shower, and a water closet.
Read the post